
- /


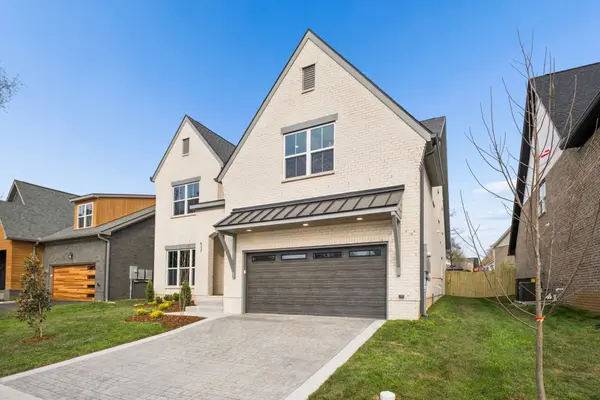
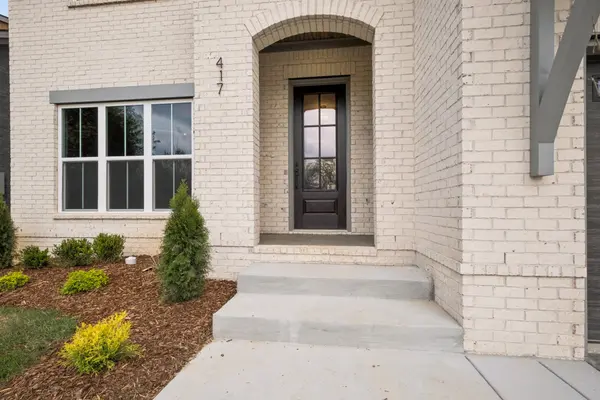

417 Ronda Ann Place Old Hickory, TN 37138
4 Beds
4 Baths
3,290 SqFt
UPDATED:
Key Details
Property Type Single Family Home
Sub Type Single Family Residence
Listing Status Active
Purchase Type For Sale
Square Footage 3,290 sqft
Price per Sqft $243
Subdivision Saddlebred Park
MLS Listing ID 3138449
Bedrooms 4
Full Baths 3
Half Baths 1
HOA Fees $150/qua
HOA Y/N Yes
Year Built 2026
Property Sub-Type Single Family Residence
Property Description
Thoughtfully designed and beautifully crafted, this brand-new home brings together custom style, energy efficiency, and low-maintenance living in the heart of Old Hickory—perfectly positioned between lake life and some of Nashville's best golf.
Step inside to an open, light-filled floor plan designed for both everyday living and effortless entertaining. The showpiece kitchen features abundant cabinetry, an oversized pantry, and a generous entertaining island that anchors the space and flows seamlessly into the spacious great room. Custom built-in bookcases and a beautiful fireplace add warmth, character, and a sophisticated focal point.
Upstairs, a spacious bonus room with a second fireplace creates the perfect spot for movie nights, game days, or a cozy retreat.
Stillwater Construction brings a boutique approach to this community, with individually crafted floor plans and thoughtful details throughout. Enjoy convenient access to shopping, the Nashville Greenway, WeGo Star commuter rail, local restaurants and entertainment, Nashville landmarks, BNA, and so much more.
New construction. Custom character. Two fireplaces. A fantastic Old Hickory location—and an opportunity for a lender rate buy-down when using the preferred lender. Come experience this one in person!
Preferred lender incentive and rate buy-down are subject to buyer qualification, loan program, lender approval, and applicable terms and conditions.
Location
State TN
County Davidson County
Rooms
Main Level Bedrooms 1
Interior
Interior Features Built-in Features, Entrance Foyer, Extra Closets, Walk-In Closet(s)
Heating Central, Natural Gas
Cooling Central Air, Electric
Flooring Carpet, Wood, Tile
Fireplaces Number 2
Fireplace Y
Appliance Electric Oven, Electric Range, Dishwasher, Disposal, Refrigerator
Exterior
Garage Spaces 2.0
Utilities Available Electricity Available, Natural Gas Available, Water Available
View Y/N false
Private Pool false
Building
Lot Description Level
Story 2
Sewer Public Sewer
Water Public
Structure Type Brick,Hardboard Siding
New Construction true
Schools
Elementary Schools Andrew Jackson Elementary
Middle Schools Dupont Hadley Middle
High Schools Mcgavock Comp High School
Others
Senior Community false
Special Listing Condition Standard
