
- /

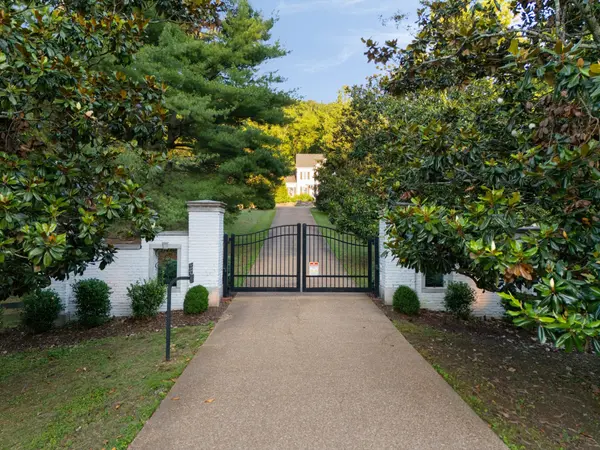

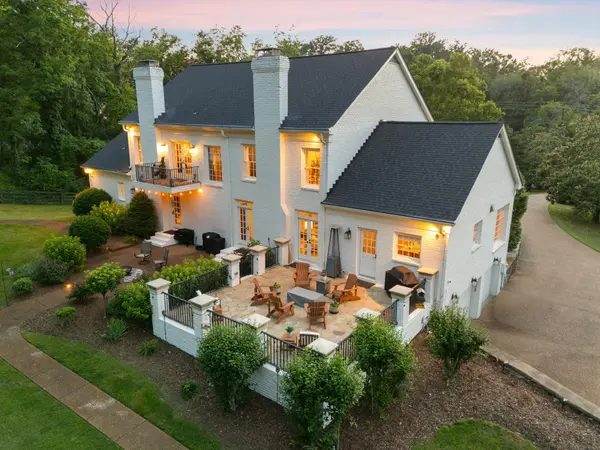


5360 Hillsboro Pike Nashville, TN 37215
4 Beds
4 Baths
4,406 SqFt
UPDATED:
Key Details
Property Type Single Family Home
Sub Type Single Family Residence
Listing Status Active Under Contract
Purchase Type For Sale
Square Footage 4,406 sqft
Price per Sqft $771
Subdivision Mary Regan Green
MLS Listing ID 3248212
Bedrooms 4
Full Baths 3
Half Baths 1
HOA Y/N No
Year Built 1984
Annual Tax Amount $19,242
Lot Size 5.000 Acres
Acres 5.0
Property Sub-Type Single Family Residence
Property Description
From the moment you arrive, the setting feels storybook: a private, gated retreat surrounded by mature trees, open green space, & the quiet elegance Forest Hills is known for. Inside, natural light, elevated finishes, & beautifully refreshed living spaces create a home that feels fresh, timeless, & full of charm. Two spacious primary suites provide flexibility for multi generational living, long term guests, or a luxurious main level retreat. A full sound studio adds a rare creative element, perfect for music, podcasting, production, or a private work from home escape.
The detached back cottage adds approximately 800 additional square feet & lives like its own private guest house, complete w/ a full kitchen & full bath. Whether used for guests, in laws, a creative studio, or extended stay visitors, it gives this property a level of function & versatility that is nearly impossible to find in this location.
All of this sits minutes from Green Hills Galleria, Whole Foods, Trader Joe's, Hill Center, boutique shopping, dining, coffee shops, & everyday conveniences, while still feeling tucked away in your own private world. A gated 5 acre Forest Hills estate, fully renovated, beautifully appointed, & remarkably close to everything that makes this zip code one of Nashville's most coveted.
Location
State TN
County Davidson County
Rooms
Main Level Bedrooms 1
Interior
Interior Features Bookcases, Built-in Features, Entrance Foyer, Extra Closets, High Ceilings, Pantry, Redecorated, Walk-In Closet(s), Wet Bar
Heating Central, Natural Gas
Cooling Central Air, Electric
Flooring Wood, Tile
Fireplaces Number 4
Fireplace Y
Appliance Double Oven, Gas Oven, Gas Range, Dishwasher, Dryer, Microwave, Refrigerator, Washer
Exterior
Exterior Feature Balcony
Garage Spaces 2.0
Utilities Available Electricity Available, Natural Gas Available, Water Available
View Y/N false
Roof Type Asphalt
Private Pool false
Building
Lot Description Sloped
Story 2
Sewer Public Sewer
Water Public
Structure Type Brick
New Construction false
Schools
Elementary Schools Percy Priest Elementary
Middle Schools John Trotwood Moore Middle
High Schools Hillsboro Comp High School
Others
