
- /
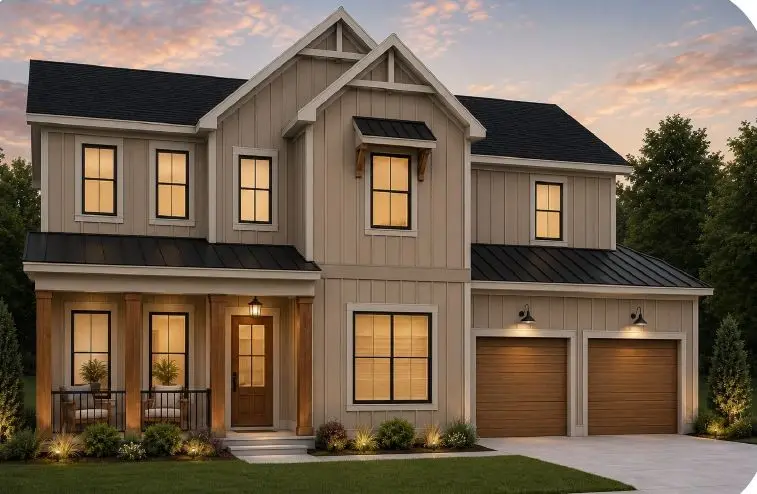


5228 Acre Trail #W Thompsons Station, TN 37179
5 Beds
5 Baths
3,499 SqFt
UPDATED:
Key Details
Property Type Single Family Home
Sub Type Single Family Residence
Listing Status Active
Purchase Type For Sale
Square Footage 3,499 sqft
Price per Sqft $351
Subdivision Garrett Farms
MLS Listing ID 3530349
Bedrooms 5
Full Baths 4
Half Baths 1
HOA Fees $155/mo
HOA Y/N Yes
Year Built 2026
Annual Tax Amount $4,000
Lot Size 9,583 Sqft
Acres 0.22
Lot Dimensions 70x130
Property Sub-Type Single Family Residence
Property Description
Step inside to a light-filled, open-concept design featuring a spacious great room with soaring 20' ceilings and an abundance of natural light. The main level offers both the primary suite and a private guest suite with ensuite bath, along with a versatile flex room perfect for a home office, sitting room or quiet retreat.
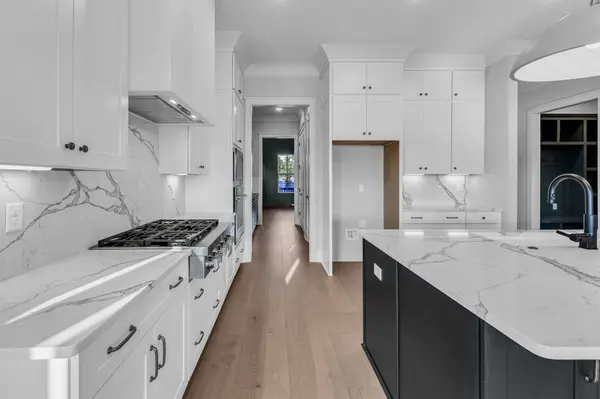
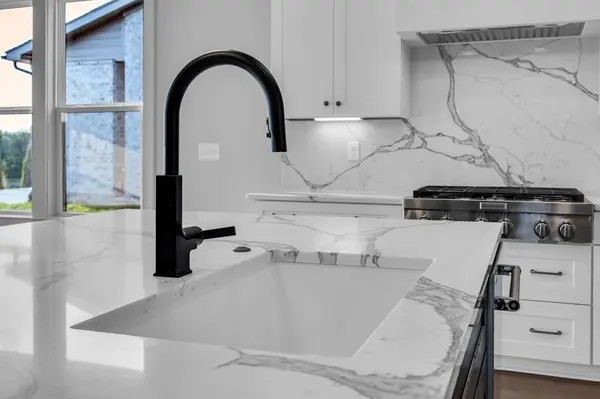
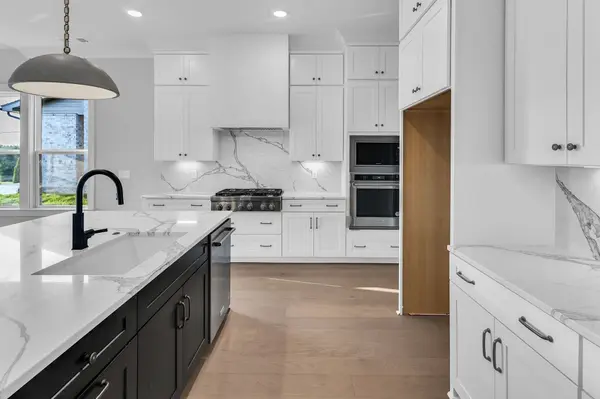
At the heart of the home, the kitchen and café were designed for gathering. A generous double island, cabinetry extending to the ceiling and a large walk-in pantry provide both beautiful style and exceptional storage—whether you're hosting friends for a fall football Saturday or enjoying a quiet family dinner.
Every detail of this builder showcase home has been thoughtfully selected by the in-house design team, creating a beautifully coordinated home without the stress of making selections yourself.
Outside, Garrett Farms captures the charm that makes Middle Tennessee so special. Horses still graze alongside the community, while walking trails and a wet-weather creek invite you to slow down and enjoy the changing seasons. Planned community spaces include an expansive green lawn for picnics, tossing a ball or simply enjoying the outdoors, along with an open-air pavilion with fire pit and a playground.
Come experience Garrett Farms this fall—where Franklin convenience, thoughtful design and a little bit of country come together beautifully.
Location
State TN
County Williamson County
Rooms
Main Level Bedrooms 2
Interior
Interior Features Ceiling Fan(s), Entrance Foyer, Extra Closets, High Ceilings, Pantry, Walk-In Closet(s), High Speed Internet, Kitchen Island
Heating Dual, Furnace
Cooling Central Air
Flooring Carpet, Laminate, Other, Tile
Fireplaces Number 1
Fireplace Y
Appliance Built-In Electric Oven, Cooktop, Dishwasher, Disposal, Microwave
Exterior
Exterior Feature Smart Irrigation, Smart Lock(s)
Garage Spaces 2.0
Utilities Available Water Available
Amenities Available Playground, Sidewalks, Underground Utilities, Trail(s)
View Y/N false
Roof Type Shingle
Private Pool false
Building
Lot Description Level, Other, Views
Story 2
Sewer Private Sewer
Water Public
Structure Type Fiber Cement,Brick
New Construction true
Schools
Elementary Schools Winstead Elementary School
Middle Schools Legacy Middle School
High Schools Independence High School
Others
HOA Fee Include Maintenance Grounds,Internet
Senior Community false
Special Listing Condition Standard
