
- /



2101 Quail Ct Franklin, TN 37064
3 Beds
2 Baths
1,348 SqFt
Open House
Sun Sep 06, 2:00pm - 4:00pm
UPDATED:
Key Details
Property Type Single Family Home
Sub Type Single Family Residence
Listing Status Coming Soon
Purchase Type For Sale
Square Footage 1,348 sqft
Price per Sqft $430
Subdivision Boyd Mill Est Sec 1
MLS Listing ID 3530667
Bedrooms 3
Full Baths 2
HOA Fees $102/qua
HOA Y/N Yes
Year Built 1979
Annual Tax Amount $2,509
Lot Size 6,534 Sqft
Acres 0.15
Lot Dimensions 79 X 98
Property Sub-Type Single Family Residence
Property Description
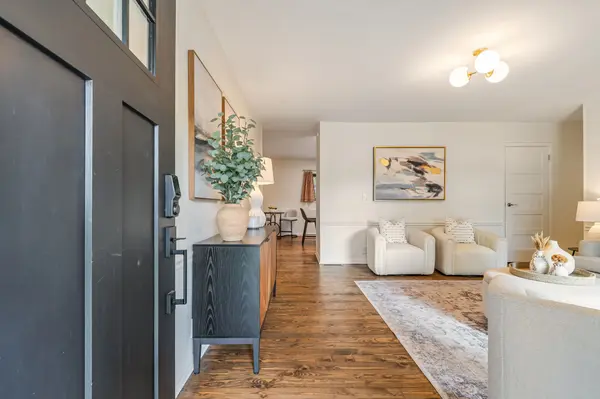
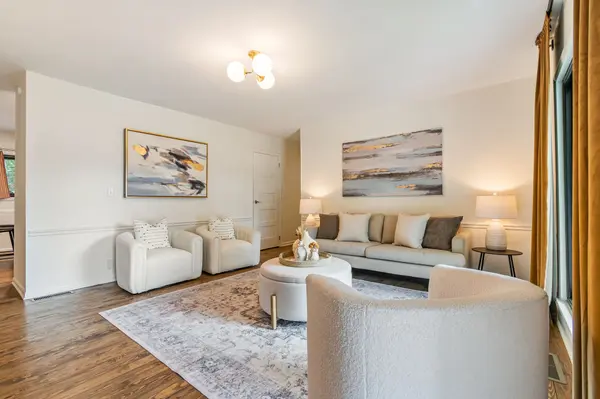
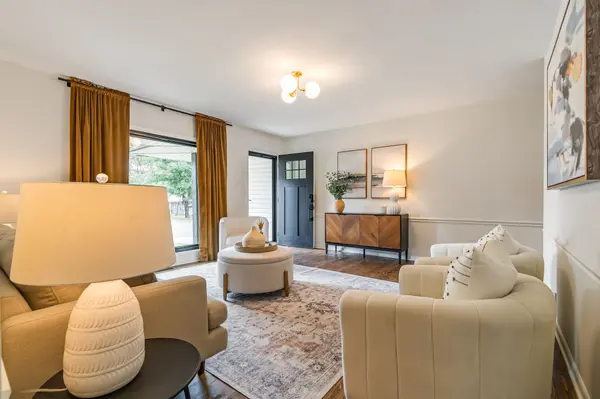
The home has been extensively renovated and meticulously maintained, with a new roof, HVAC, and crawlspace encapsulation in 2022; new windows and fencing in 2023; and fully remodeled bathrooms, including plumbing, completed between 2022 and 2024. The kitchen was remodeled in 2022, with a new dishwasher added in August 2026. Authentic hardwood floors have been refinished throughout and the interior was freshly painted in 2026. Additional improvements include a new front door with a storm door and smart lock, along with a new garage door opener.
With comfortable one-level living, an easy floor plan, and timeless finishes, this home offers the rare opportunity to move in and enjoy without the renovation list. Ideally located with a park and play area directly across the street and convenient access to everything Franklin has to offer including Downtown Franklin, Westhaven shopping and restaurancts and Kroger. A private setting, extensive updates, and exceptional location make 2101 Quail Ct a standout opportunity. Schedule an appointment to see this one today.
Location
State TN
County Williamson County
Rooms
Main Level Bedrooms 3
Interior
Interior Features Ceiling Fan(s), Smart Thermostat, High Speed Internet, Kitchen Island
Heating Central, Electric
Cooling Central Air, Electric
Flooring Wood, Tile
Fireplaces Number 1
Fireplace Y
Appliance Electric Oven, Electric Range, Dishwasher, Disposal, Dryer, Microwave, Refrigerator, Stainless Steel Appliance(s), Washer
Exterior
Garage Spaces 1.0
Utilities Available Electricity Available, Water Available
Amenities Available Park
View Y/N false
Roof Type Shingle
Private Pool false
Building
Lot Description Cul-De-Sac, Level, Private
Story 1
Sewer Public Sewer
Water Public
Structure Type Brick,Vinyl Siding
New Construction false
Schools
Elementary Schools Poplar Grove K-4
Middle Schools Poplar Grove 5-8
High Schools Centennial High School
Others
HOA Fee Include Maintenance Grounds
Senior Community false
Special Listing Condition Standard
