

7033 Fiddlers Glen Dr, Arrington, TN 37014
See all 84 photos
7033 Fiddlers Glen Dr, Arrington, TN 37014
REQUEST A TOUR If you would like to see this home without being there in person, select the "Virtual Tour" option and your agent will contact you to discuss available opportunities.
In-PersonVirtual Tour
Listed by Heidi Green • Synergy Realty Network, LLC
$ 1,199,000
Est. payment /mo
Save
New

7033 Fiddlers Glen Dr Arrington, TN 37014

5 Beds

5 Baths

3,976 SqFt


UPDATED:

Key Details

Property Type Single Family Home

Sub Type Single Family Residence

Listing Status Active

Purchase Type For Sale

Square Footage 3,976 sqft

Price per Sqft $301

Subdivision Arrington Ridge Sec1

MLS Listing ID 3545795

Bedrooms 5

Full Baths 4

Half Baths 1

HOA Fees $140/mo

HOA Y/N Yes

Year Built 2021

Annual Tax Amount $3,461

Lot Size 0.350 Acres

Acres 0.35

Lot Dimensions 90 X 160

Property Sub-Type Single Family Residence

Property Description

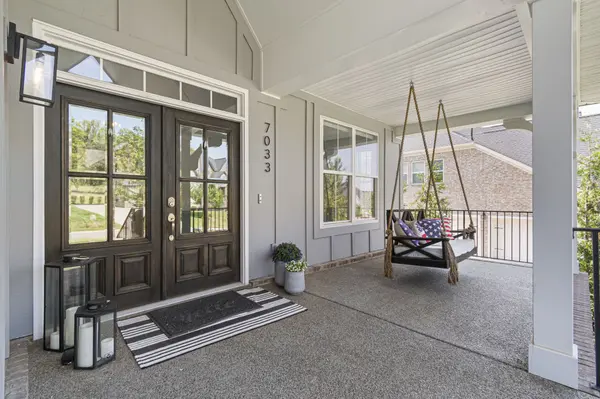
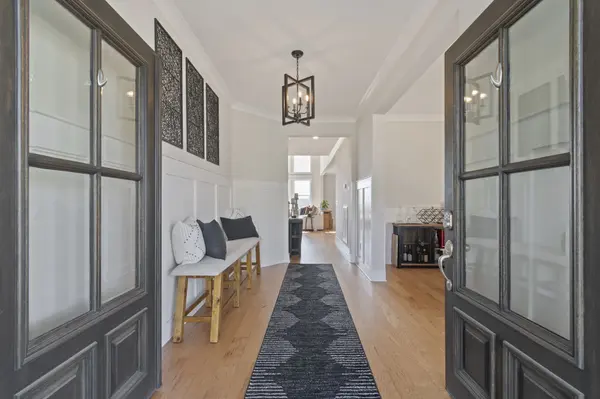
Beautiful 5-bedroom, 4.5-bathroom home in desirable Arrington Ridge, offering picturesque views of the Tennessee hills and Arrington Vineyards. The open floor plan is filled with natural light and features high ceilings in the spacious great room with a gas fireplace. The beautiful kitchen includes an eat-in area and flows easily into the living space, while a separate dining room provides additional space for entertaining. The generous primary suite features a stunning bathroom with double vanities, a separate soaking tub, and walk-in shower. Two bedrooms on the main level offer flexibility for guests, while a dedicated office and separate bonus room provide plenty of additional living space. Enjoy the welcoming front porch or relax on the cozy screened back porch while taking in the beautiful surrounding views. A wonderful home offering space, comfort, and scenic Tennessee living.

Location

State TN

County Williamson County

Rooms

Main Level Bedrooms 2

Interior

Interior Features Entrance Foyer, Extra Closets, Open Floorplan, Walk-In Closet(s)

Heating Central, Natural Gas

Cooling Central Air, Electric

Flooring Carpet, Wood, Tile

Fireplaces Number 1

Fireplace Y

Appliance Built-In Gas Oven, Double Oven, Cooktop, Dishwasher, Disposal, Microwave

Exterior

Garage Spaces 3.0

Utilities Available Electricity Available, Natural Gas Available, Water Available

View Y/N false

Roof Type Shingle

Private Pool false

Building

Story 2

Sewer STEP System

Water Public

Structure Type Brick

New Construction false

Schools

Elementary Schools Arrington Elementary School

Middle Schools Fred J Page Middle School

High Schools Fred J Page High School

Others

Senior Community false

Special Listing Condition Standard


RealTracs IDX

Nearby Locations

GET MORE INFORMATION

Name
Phone*
Message

Go tour this home

7033 Fiddlers Glen Dr