

1305 Kinnard Dr, Franklin, TN 37064
See all 44 photos
1305 Kinnard Dr, Franklin, TN 37064
REQUEST A TOUR If you would like to see this home without being there in person, select the "Virtual Tour" option and your agent will contact you to discuss available opportunities.
In-PersonVirtual Tour
Listed by Martha Carpenter • eXp Realty
$ 899,000
Est. payment /mo
Save
Open Sun 2PM-4PM

1305 Kinnard Dr Franklin, TN 37064

4 Beds

3 Baths

2,313 SqFt


Open House

Sun Sep 20, 2:00pm - 4:00pm

UPDATED:

Key Details

Property Type Single Family Home

Sub Type Single Family Residence

Listing Status Active

Purchase Type For Sale

Square Footage 2,313 sqft

Price per Sqft $388

Subdivision Heath Pl Of Franklin

MLS Listing ID 3594475

Bedrooms 4

Full Baths 3

HOA Fees $75/ann

HOA Y/N Yes

Year Built 1980

Annual Tax Amount $4,429

Lot Size 0.420 Acres

Acres 0.42

Lot Dimensions 132 X 164

Property Sub-Type Single Family Residence

Property Description

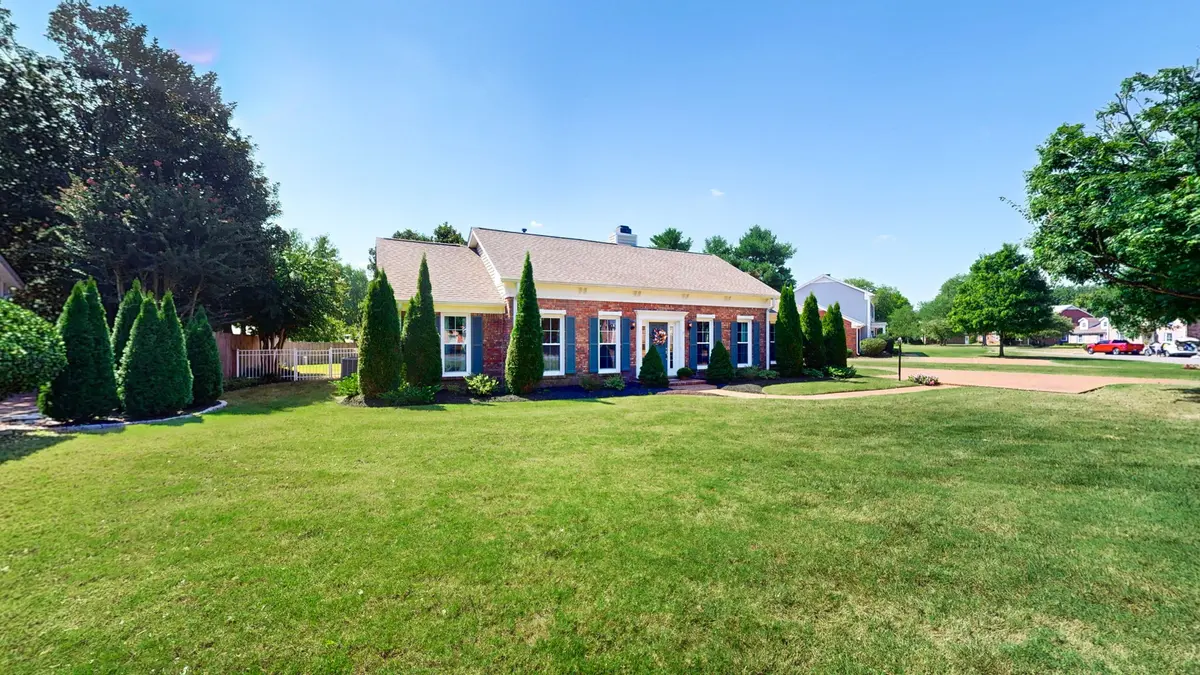
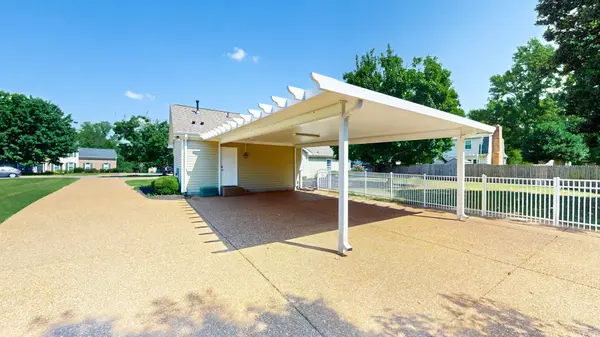
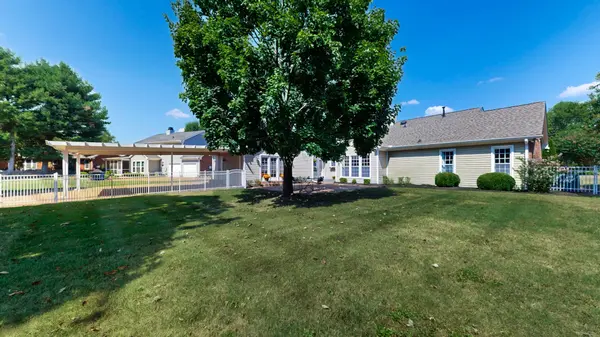
Rare opportunity to own in Heath Place, one of Franklin's most sought-after communities!! Beautiful brick and siding single-level home tucked away in a private neighborhood but also very close to downtown Franklin! Located near the historically famous Carnton Mansion! Situated on a private, fenced approx half acre, level lot with a large, covered 3-car carport and a versatile detached outbuilding with ample storage and workshop space! This approx 2313 sq. ft. home offers a split-layout of the bedrooms - with two owner suites located in opposite areas of the home! The updated open floor plan features an oversized kitchen with large island and an easy flow design - perfect for day to day living and for entertaining! The den has a wood-burning fireplace, vaulted ceiling and a picture window overlooking the back yard. A "pass thru" opening from the kitchen to living room facilitates entertaining and includes a beverage refrigerator. Other features include a deck and large patio, hardwood flooring, updated white kitchen cabinets with extra cabinet storage, high end appliances, a side and back door "drop zone" for coats and backpacks and a laundry room convenient to the kitchen and main owner's suite. The carport is attached to the home for easy access. The back yard is fenced and the workshop/outbuilding has a fenced storage area behind it, as well.

Location

State TN

County Williamson County

Rooms

Main Level Bedrooms 4

Interior

Interior Features Ceiling Fan(s), High Ceilings, Open Floorplan, Pantry, Redecorated, Walk-In Closet(s), Kitchen Island

Heating Central

Cooling Central Air

Flooring Carpet, Wood, Tile

Fireplaces Number 1

Fireplace Y

Appliance Dishwasher, Disposal, Microwave, Refrigerator

Exterior

Utilities Available Water Available

View Y/N false

Roof Type Shingle

Private Pool false

Building

Story 1

Sewer Public Sewer

Water Public

Structure Type Brick

New Construction false

Schools

Elementary Schools Freedom Intermediate

Middle Schools Freedom Middle School

High Schools Centennial High School

Others

HOA Fee Include Maintenance Grounds

Senior Community false

Special Listing Condition Standard


RealTracs IDX

Nearby Locations

GET MORE INFORMATION

Name
Phone*
Message

Go tour this home

1305 Kinnard Dr