
- /
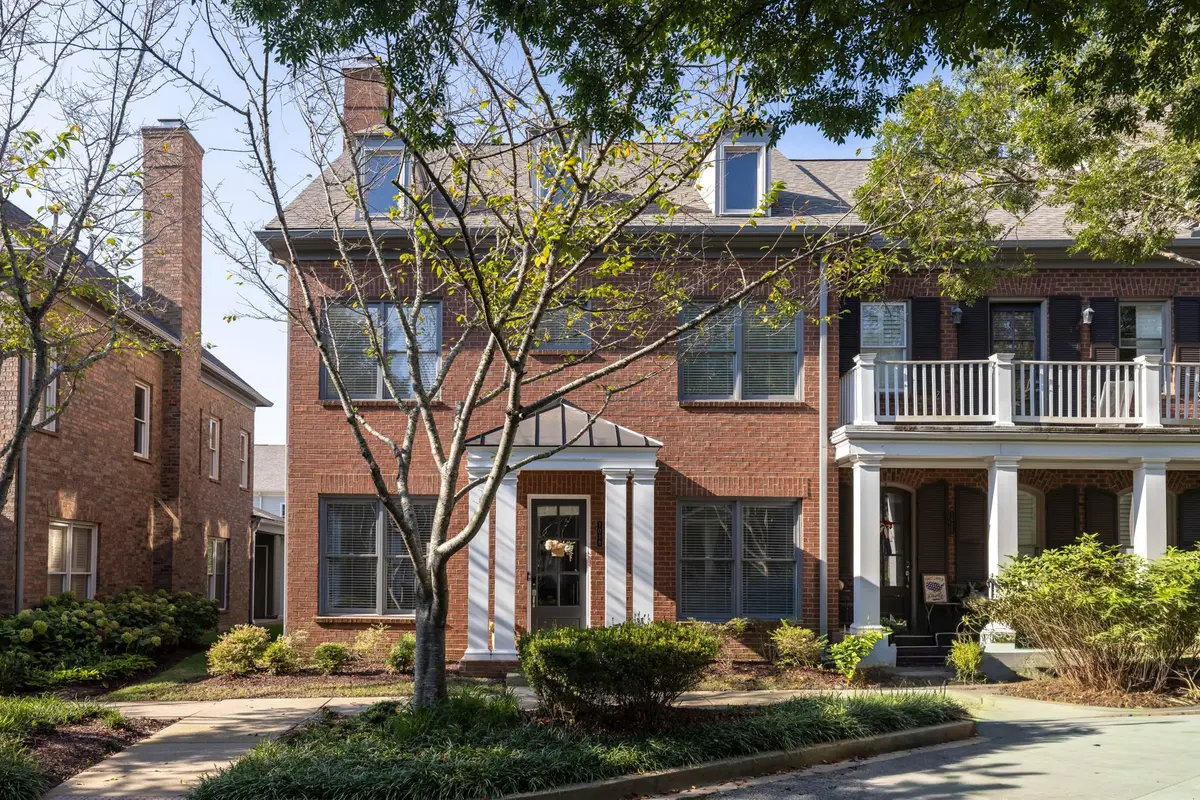

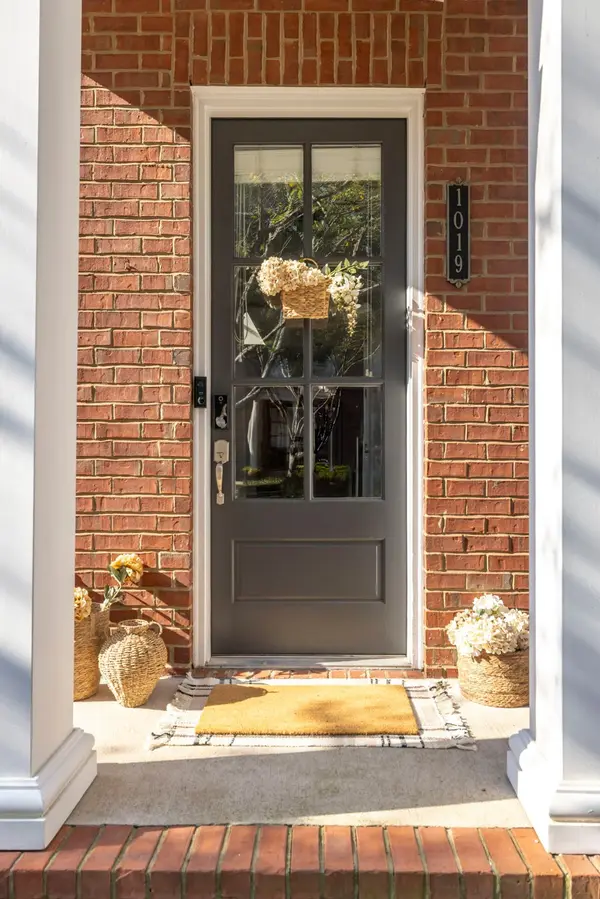
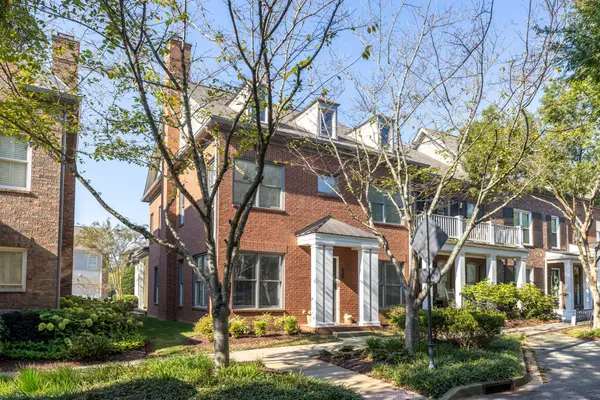

1019 Cumberland Park Dr Franklin, TN 37069
4 Beds
4 Baths
2,604 SqFt
Open House
Sat Sep 26, 11:00am - 1:00pm
UPDATED:
Key Details
Property Type Townhouse
Sub Type Townhouse
Listing Status Hold
Purchase Type For Sale
Square Footage 2,604 sqft
Price per Sqft $293
Subdivision Gateway Village
MLS Listing ID 3526936
Bedrooms 4
Full Baths 4
HOA Fees $275/mo
HOA Y/N Yes
Year Built 2006
Annual Tax Amount $2,841
Lot Size 3,920 Sqft
Acres 0.09
Lot Dimensions 35 X 116
Property Sub-Type Townhouse
Property Description
Designed for ultimate flexibility, this home features dual primary suites with expansive walk-in closets. With all four bedrooms featuring their own en-suite bathroom – two bedrooms on the main level and two more upstairs – there is ample space for family and guests. Enjoy Tennessee evenings on the private covered outdoor patio. Practical features include minimal entry with just 1-2 steps into the home, an oversized 2 car garage with an additional storage closet, and incredible storage opportunities throughout including a walk-in unfinished attic space. Significant recent capital improvements include a new roof in 2024 and two new HVAC units in 2019 (still under 10-yr warranty!).
Location is everything, and this property delivers an unmatched "live, work, play" lifestyle. You are mere feet away from Herban Market for your morning organic coffee and local groceries. Situated perfectly in the Cool Springs corridor, you are less than 5 minutes from the Cool Springs Galleria, quick I-65 access, and world-class dining, plus just minutes from historic Downtown Franklin. Families will also love being zoned for top-rated Williamson County Schools, including Franklin High.
Location
State TN
County Williamson County
Rooms
Main Level Bedrooms 2
Interior
Interior Features Air Filter, Ceiling Fan(s), Extra Closets, High Ceilings, Open Floorplan, Pantry, Walk-In Closet(s), High Speed Internet, Kitchen Island
Heating Central, Natural Gas
Cooling Central Air
Flooring Carpet, Wood, Tile
Fireplaces Number 1
Fireplace Y
Appliance Electric Oven, Built-In Gas Range
Exterior
Exterior Feature Smart Camera(s)/Recording, Smart Lock(s)
Garage Spaces 2.0
Utilities Available Natural Gas Available, Water Available, Cable Connected
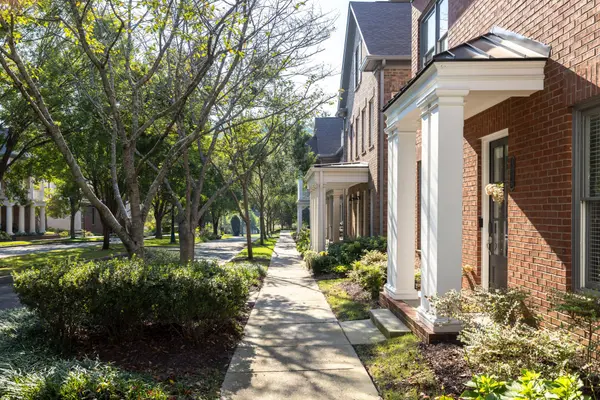
Amenities Available Sidewalks
View Y/N false
Roof Type Asphalt
Private Pool false
Building
Lot Description Level
Story 2
Sewer Public Sewer
Water Public
Structure Type Brick
New Construction false
Schools
Elementary Schools Walnut Grove Elementary
Middle Schools Grassland Middle School
High Schools Franklin High School
Others
HOA Fee Include Maintenance Structure,Maintenance Grounds,Insurance,Pest Control
Senior Community false
Special Listing Condition Standard
