
- /



1061 Oglethorpe Dr Franklin, TN 37064
3 Beds
3 Baths
1,728 SqFt
Open House
Sat Sep 26, 2:00pm - 4:00pm
UPDATED:
Key Details
Property Type Townhouse
Sub Type Townhouse
Listing Status Coming Soon
Purchase Type For Sale
Square Footage 1,728 sqft
Price per Sqft $332
Subdivision Stream Valley Sec17
MLS Listing ID 3597765
Bedrooms 3
Full Baths 2
Half Baths 1
HOA Fees $250/mo
HOA Y/N Yes
Year Built 2020
Annual Tax Amount $2,125
Lot Size 2,613 Sqft
Acres 0.06
Lot Dimensions 29.5 X 90
Property Sub-Type Townhouse
Property Description
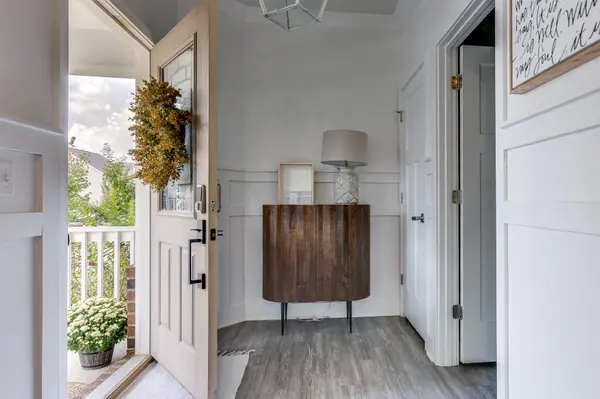
Step inside to discover freshly painted walls throughout, updated light fixtures, and beautiful custom touches that give this home a fresh, inviting feel. Elegant wainscoting adds timeless character, while stylish shiplap accent walls in both the living room and primary bedroom create warmth and charm. Custom window blinds throughout provide an added touch of sophistication and privacy. The guest bathroom and powder room have also received thoughtful updates, including statement wallpaper in the half bath. The carpet, replaced approximately four years ago, adds comfort to the home's inviting interior.
Whether you're hosting friends and family or enjoying a quiet evening at home, the functional floor plan offers comfortable spaces for both entertaining and everyday living.
Ideally located in Williamson County, this home provides convenient access to historic downtown Franklin, shopping, dining, parks, and I-65, making commuting to Nashville and surrounding areas a breeze.
With its extensive upgrades, custom design details, and sought-after Franklin location, this home is a must-see!
Location
State TN
County Williamson County
Interior
Interior Features Built-in Features, Ceiling Fan(s), Entrance Foyer, Extra Closets, High Ceilings, Open Floorplan, Pantry, Redecorated, Smart Camera(s)/Recording, Smart Thermostat, Walk-In Closet(s), High Speed Internet, Kitchen Island
Heating Central, Electric
Cooling Ceiling Fan(s), Central Air, Electric, Gas
Flooring Carpet, Laminate
Fireplace N
Appliance Built-In Gas Oven, Cooktop, Dishwasher, Disposal, Dryer, ENERGY STAR Qualified Appliances, Freezer, Ice Maker, Microwave, Refrigerator, Stainless Steel Appliance(s), Washer, Humidifier, Water Purifier
Exterior
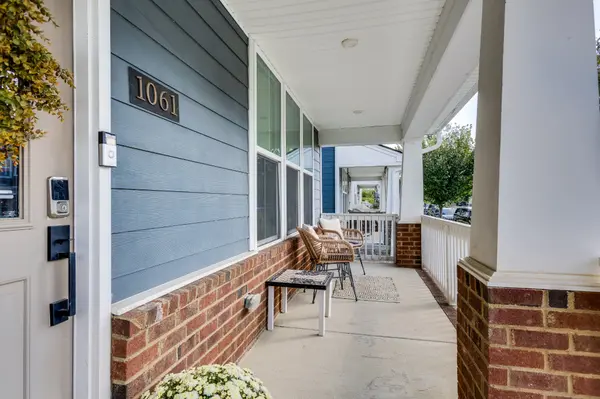
Exterior Feature Smart Camera(s)/Recording, Smart Lock(s)
Garage Spaces 2.0
Utilities Available Electricity Available, Water Available, Cable Connected
View Y/N false
Roof Type Shingle
Private Pool false
Building
Story 2
Sewer Public Sewer
Water Public
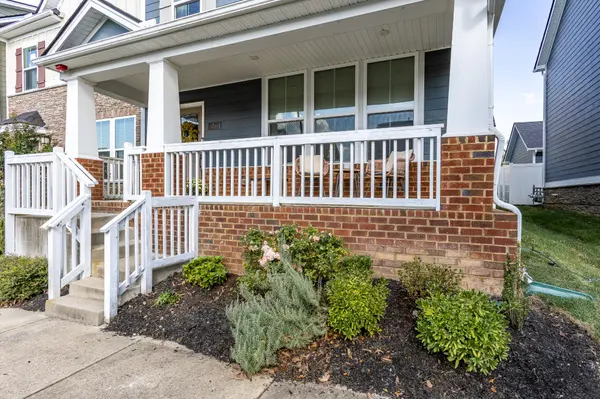
Structure Type Brick,Vinyl Siding
New Construction false
Schools
Elementary Schools Oak View Elementary School
Middle Schools Legacy Middle School
High Schools Independence High School
Others
HOA Fee Include Maintenance Structure,Maintenance Grounds,Recreation Facilities,Trash
Senior Community false
Special Listing Condition Standard
