
- /



5080 Nelson Dr Franklin, TN 37064
4 Beds
4 Baths
2,857 SqFt
Open House
Sun Oct 04, 2:00pm - 4:00pm
UPDATED:
Key Details
Property Type Single Family Home
Sub Type Single Family Residence
Listing Status Active
Purchase Type For Sale
Square Footage 2,857 sqft
Price per Sqft $507
Subdivision Westhaven Sec46
MLS Listing ID 3601715
Bedrooms 4
Full Baths 3
Half Baths 1
HOA Fees $275/mo
HOA Y/N Yes
Year Built 2018
Annual Tax Amount $5,127
Lot Size 6,969 Sqft
Acres 0.16
Lot Dimensions 58.7 X 135
Property Sub-Type Single Family Residence
Property Description
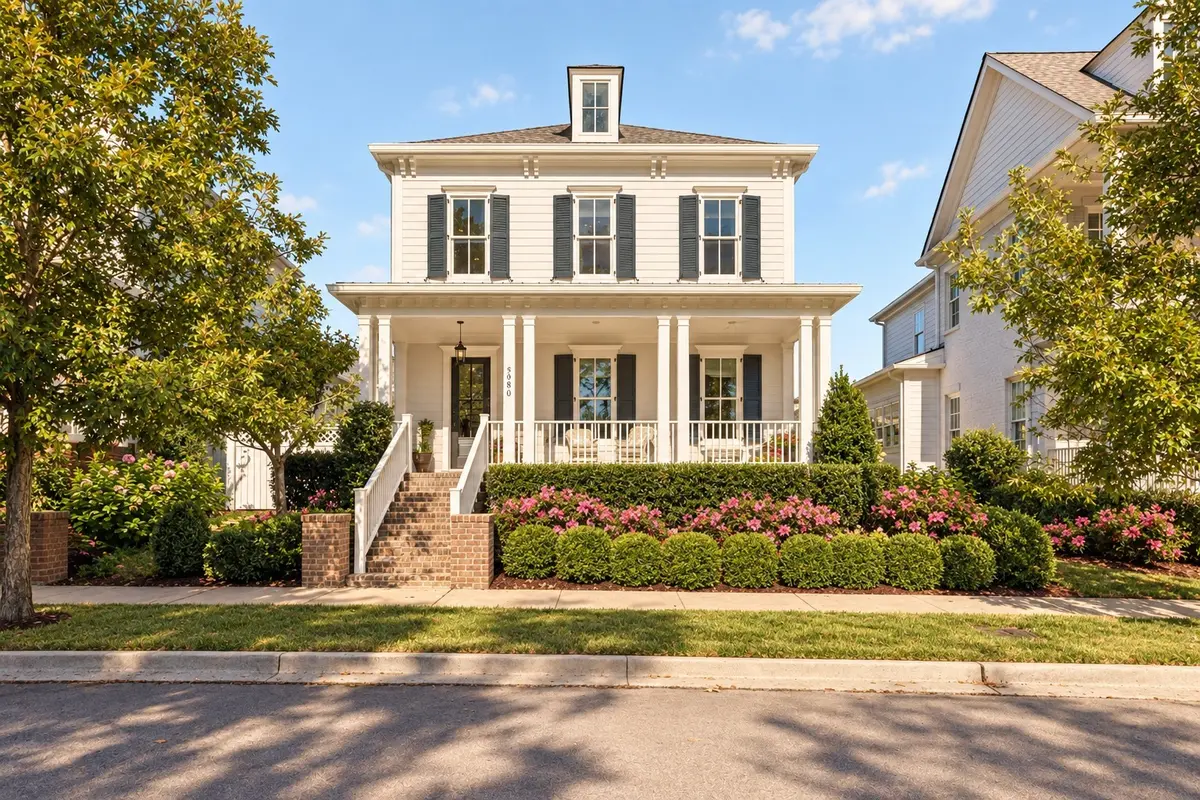
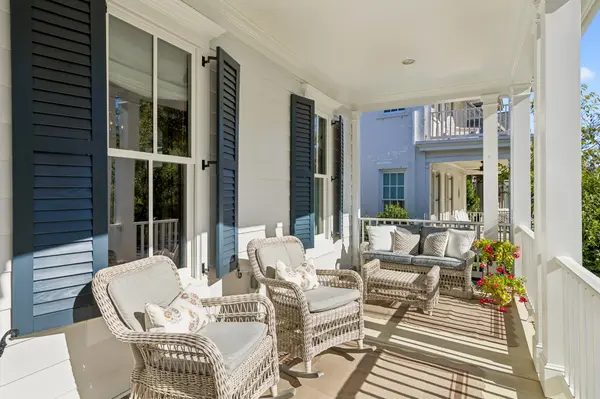
Lightly lived in and beautifully maintained, this charming home welcomes you with soaring ceilings and an abundance of natural light the moment you step inside. The spacious living room, anchored by a gas fireplace, easily accommodates two large sofas-perfect for relaxing or entertaining.
The main-level Primary Suite overlooks an incredible backyard, lovingly landscaped with hydrangeas, azaleas and rose bushes.
Upstairs, you'll find a bright, light-filled bonus room plus three additional bedrooms, each with a walk-in closet, along with two fully tiled bathrooms.
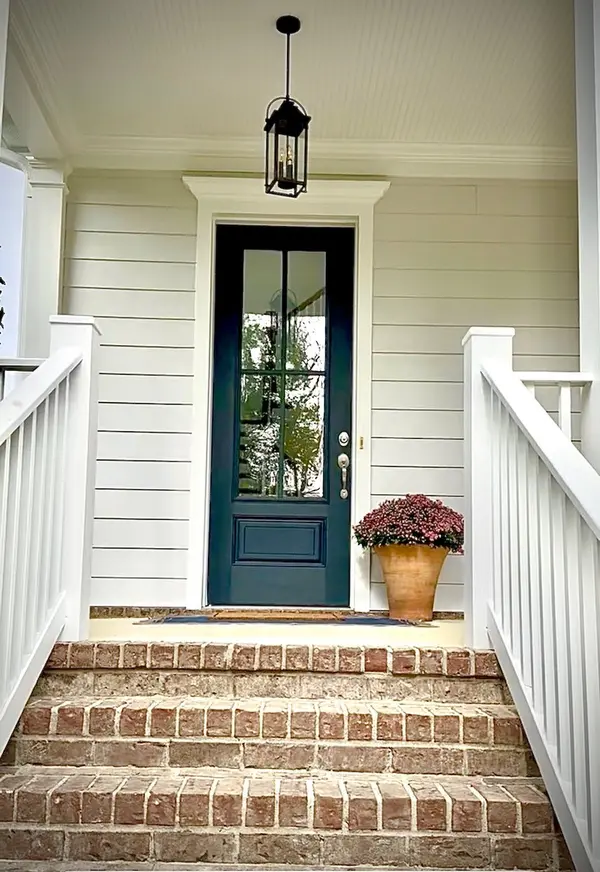
It's truly move-in ready, with fresh exterior paint completed in September 2026, a brand-new fence (2026) and a new roof in 2024. **ZERO-STEP ACCESS from the 3-car garage** adds an extra layer of convenience. **Take a look of recent improvement list in the media section**
And then there's the Westhaven lifestyle: top-rated schools, resort-style amenities, scenic walking trails, dining, pickleball, tennis and pocket parks—all just minutes from the historic charm of downtown Franklin.
**Come see why this special home and this special community are so easy to love!**(This is an Addison II floor plan)
Location
State TN
County Williamson County
Rooms
Main Level Bedrooms 1
Interior
Interior Features Ceiling Fan(s), Entrance Foyer, High Ceilings, Pantry, Walk-In Closet(s), High Speed Internet
Heating Central
Cooling Central Air
Flooring Carpet, Wood, Tile
Fireplaces Number 1
Fireplace Y
Appliance Built-In Electric Oven, Cooktop
Exterior
Garage Spaces 3.0
Utilities Available Water Available
Amenities Available Clubhouse, Fitness Center, Park, Pickleball Court(s), Playground, Pool, Sidewalks, Tennis Court(s), Underground Utilities, Trail(s)
View Y/N false
Roof Type Shingle
Private Pool false
Building
Lot Description Level
Story 2
Sewer Public Sewer
Water Public
Structure Type Fiber Cement
New Construction false
Schools
Elementary Schools Pearre Creek Elementary School
Middle Schools Hillsboro Elementary/ Middle School
High Schools Independence High School
Others
HOA Fee Include Maintenance Grounds,Recreation Facilities
Senior Community false
Special Listing Condition Standard
