
- /
Bought with Jenna Pineda
$936,000
$936,000
For more information regarding the value of a property, please contact us for a free consultation.
7813 Bear Trace Road Fairview, TN 37062
5 Beds
4 Baths
3,506 SqFt
Key Details
Sold Price $936,000
Property Type Single Family Home
Sub Type Single Family Residence
Listing Status Sold
Purchase Type For Sale
Square Footage 3,506 sqft
Price per Sqft $266
Subdivision Aden Woods
MLS Listing ID 2940935
Sold Date 03/17/26
Bedrooms 5
Full Baths 3
Half Baths 1
HOA Fees $60/mo
HOA Y/N Yes
Year Built 2025
Annual Tax Amount $4,500
Lot Size 0.470 Acres
Acres 0.47
Property Sub-Type Single Family Residence
Property Description
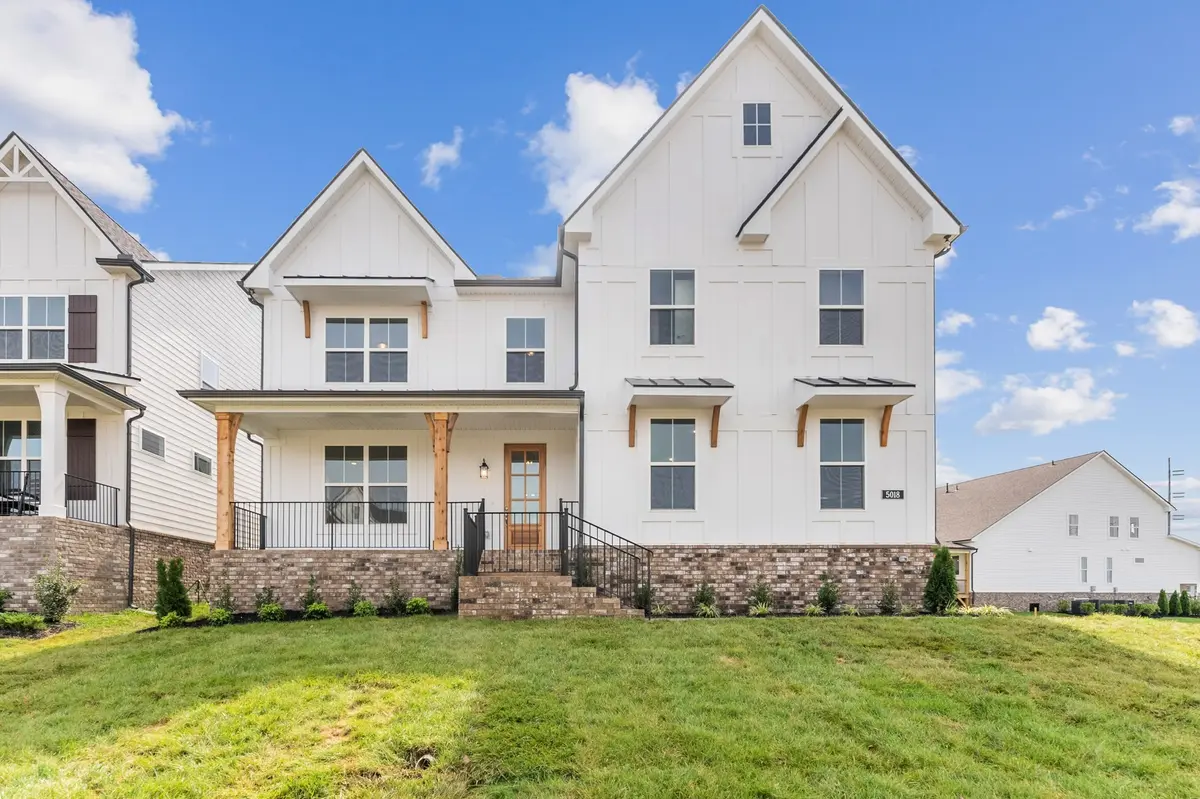
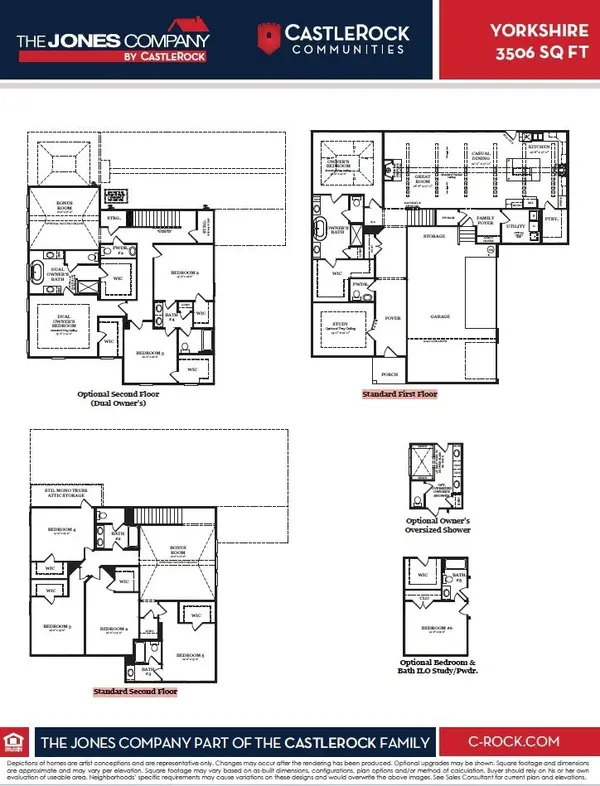
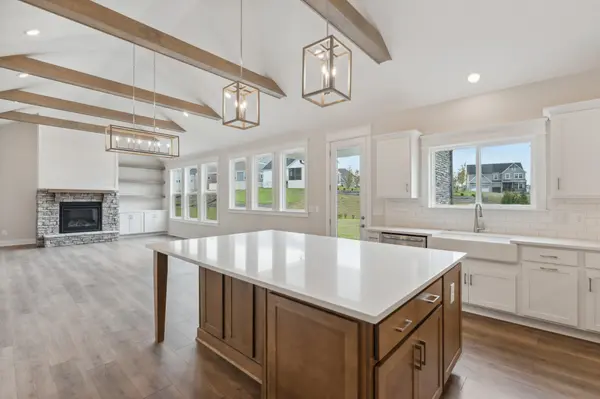
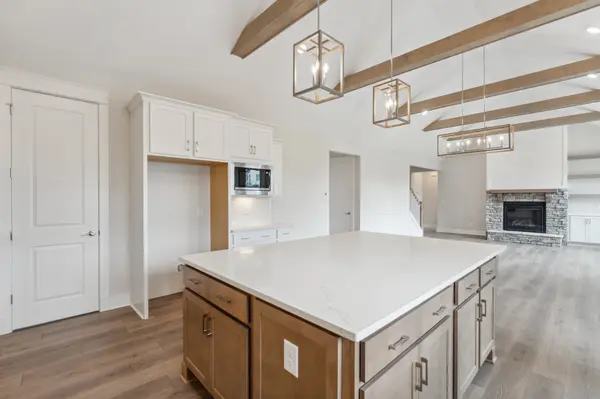
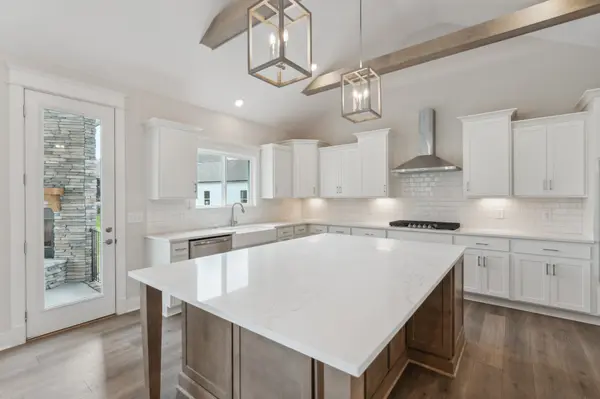
You will find nothing like this Yorkshire plan on the market and it's decked out with high end finishes! Soaring Ceilings in a great central hall (great room, kitchen and dining) with stain beams and fireplace with shiplap to ceiling, large gourmet kitchen with massive island double ovens, gas range, cabinet microwave, lots of cabinets, did I mention a huge island! and a very large walk-in pantry. Main level features water resistant RevWood flooring, Judges panel in foyer and study, crown molding, coffered ceiling in study, 7 1/4 base board throughout, 8' doors and family drop off center. First floor owner's suite features sloped trey ceiling, oversized owner's tile shower with massive walk -in closet and tile in bath. All bedroom have walk-in closets and bedroom are a min of 12'x13'. Elevation 3 with large covered front porch and covered rear porch all on a .47 acre lot and 3 car garage as standard. Call agent for promotions - 5.25% 30 year rate lock(call lender for details) - Must use Preferred lender for incentives Rory Lithgow with Interlinc 615-300-3835.
Location
State TN
County Williamson County
Rooms
Main Level Bedrooms 1
Interior
Interior Features High Speed Internet
Heating Central, Natural Gas
Cooling Central Air, Electric
Flooring Carpet, Wood, Tile
Fireplaces Number 1
Fireplace Y
Appliance Built-In Electric Oven, Double Oven, Electric Oven, Built-In Gas Range, Gas Range, Dishwasher, Disposal, ENERGY STAR Qualified Appliances, Microwave, Stainless Steel Appliance(s)
Exterior
Garage Spaces 3.0
Utilities Available Electricity Available, Natural Gas Available, Water Available, Cable Connected
Amenities Available Sidewalks, Underground Utilities
View Y/N false
Roof Type Asphalt
Private Pool false
Building
Story 2
Sewer Public Sewer
Water Public
Structure Type Fiber Cement,Brick
New Construction true
Schools
Elementary Schools Fairview Elementary
Middle Schools Fairview Middle School
High Schools Fairview High School
Others
Senior Community false
Special Listing Condition Standard
Read Less
Want to know what your home might be worth? Contact us for a FREE valuation!

Our team is ready to help you sell your home for the highest possible price ASAP

© 2026 Listings courtesy of RealTrac as distributed by MLS GRID. All Rights Reserved.