
- /


Bought with Adam Walters
$955,000
$950,000
0.5%For more information regarding the value of a property, please contact us for a free consultation.
325 Kentons Way Franklin, TN 37067
4 Beds
4 Baths
3,405 SqFt
Key Details
Sold Price $955,000
Property Type Single Family Home
Sub Type Single Family Residence
Listing Status Sold
Purchase Type For Sale
Square Footage 3,405 sqft
Price per Sqft $280
Subdivision Cheswicke Farm Sec 1
MLS Listing ID 3319175
Sold Date 08/31/26
Bedrooms 4
Full Baths 3
Half Baths 1
HOA Fees $41/qua
HOA Y/N Yes
Year Built 1993
Annual Tax Amount $4,386
Lot Size 0.500 Acres
Acres 0.5
Lot Dimensions 37 X 214
Property Sub-Type Single Family Residence
Property Description
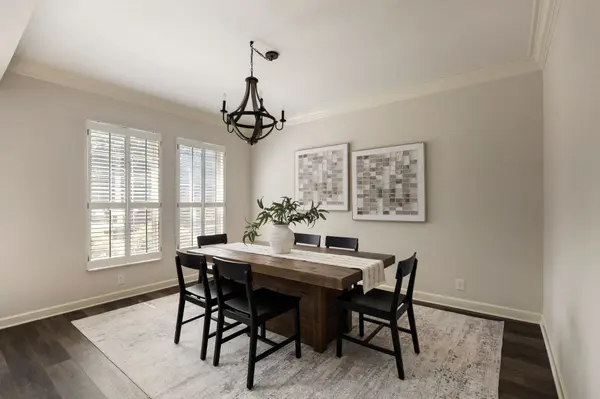
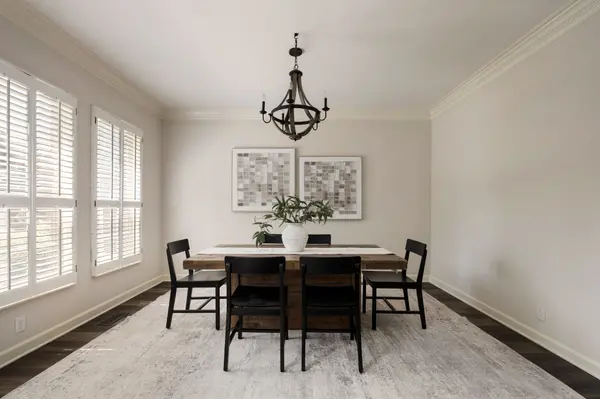
Tucked away on a quiet cul-de-sac, this beautiful home sits on a rare 1/2 acre, fully fenced lot with an in-ground pool and plenty of yard left to run, play, entertain, or simply enjoy the privacy. Inside, you'll find soaring two-story ceilings in the great room, a dedicated home office, formal dining room, and a spacious primary suite on the main level. Upstairs offers generously sized secondary bedrooms and an oversized bonus room with endless possibilities. Major updates have already been taken care of, including Trex decking (2025), new kitchen appliances (2026), fresh interior paint throughout (2026), a new roof (2024), upper HVAC (2024), and lower HVAC (2019).The location is just as impressive! Less than 2 miles from The Factory at Franklin and McEwen North/Southside, you'll love having some of Franklin's best restaurants, shopping, and entertainment just minutes from your front door. A private half-acre lot, a pool, and one of Franklin's most convenient locations...The perfect 10!
Location
State TN
County Williamson County
Rooms
Main Level Bedrooms 1
Interior
Interior Features Ceiling Fan(s), Entrance Foyer, Extra Closets, High Ceilings, Pantry, Smart Thermostat, Walk-In Closet(s), High Speed Internet
Heating Central, Natural Gas
Cooling Central Air, Electric
Flooring Carpet, Luxury Vinyl
Fireplaces Number 1
Fireplace Y
Appliance Built-In Electric Oven, Cooktop, Dishwasher, Disposal, Dryer, Microwave, Refrigerator, Stainless Steel Appliance(s), Washer
Exterior
Garage Spaces 2.0
Utilities Available Electricity Available, Natural Gas Available, Water Available
Amenities Available Pool, Sidewalks, Underground Utilities
View Y/N false
Private Pool false
Building
Lot Description Cul-De-Sac, Level
Story 2
Sewer Public Sewer
Water Public
Structure Type Brick,Vinyl Siding
New Construction false
Schools
Elementary Schools Liberty Elementary
Middle Schools Freedom Middle School
High Schools Centennial High School
Others
HOA Fee Include Maintenance Grounds,Recreation Facilities
Senior Community false
Special Listing Condition Standard
Read Less
Want to know what your home might be worth? Contact us for a FREE valuation!

Our team is ready to help you sell your home for the highest possible price ASAP

© 2026 Listings courtesy of RealTrac as distributed by MLS GRID. All Rights Reserved.