
- /


Bought with Kimberly Biddle
$4,583,741
$4,500,000
1.9%For more information regarding the value of a property, please contact us for a free consultation.
1801 Bittersweet Trail Thompsons Station, TN 37179
5 Beds
7 Baths
5,461 SqFt
Key Details
Sold Price $4,583,741
Property Type Single Family Home
Sub Type Single Family Residence
Listing Status Sold
Purchase Type For Sale
Square Footage 5,461 sqft
Price per Sqft $839
Subdivision Evergreen Ridge
MLS Listing ID 3181029
Sold Date 08/31/26
Bedrooms 5
Full Baths 5
Half Baths 2
HOA Y/N No
Year Built 2026
Lot Size 5.000 Acres
Acres 5.0
Property Sub-Type Single Family Residence
Property Description
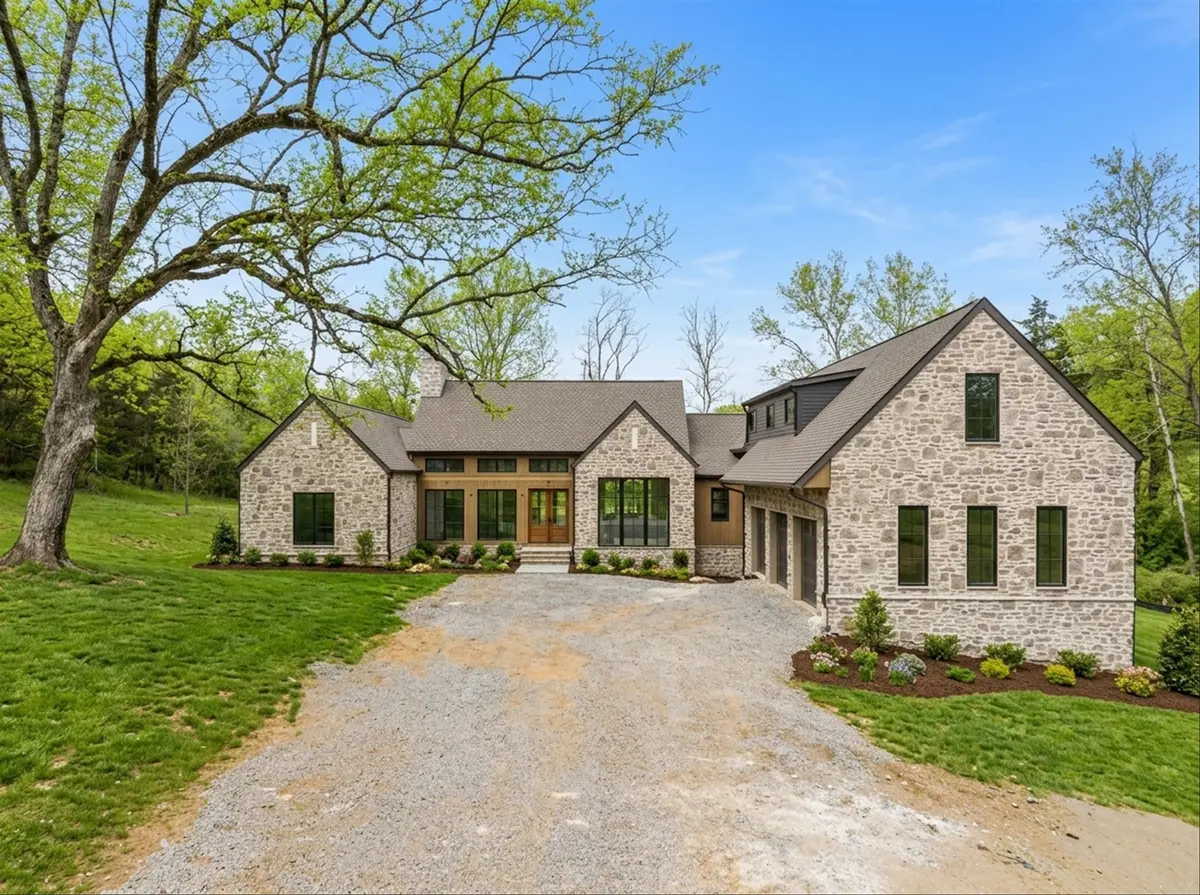
This custom Cotswold-inspired home, Cadre Home's newest luxury residence in
Williamson County, is the ideal balance of elegance and modern living in a
luscious secluded setting. The meticulous design with high, extended windows
floods the home with natural light and brings the feeling of nature inside.
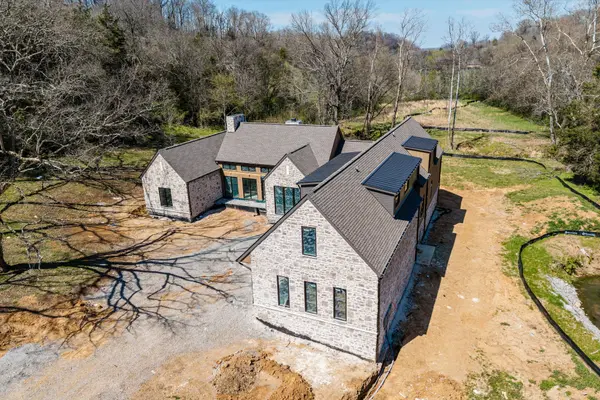
Thoughtful outdoor living overlooks the resort pool and a lush 5 acres
highlighted by a playful all-season creek, creating a storybook setting
The main level includes three ensuite bedrooms, while the upstairs wing
offers two additional ensuite bedrooms and a private living area.
The dedicated primary wing boasts dramatic cathedral ceilings, a stone
double fireplace separating the primary lounge, and 4-foot steel doors that
open to the patio and pool. The extended primary bath includes a wet room
with a dual shower, freestanding recessed tub, and connected walk-in lounge
closet. In the great room, a floor-to-ceiling Arcusstone fireplace rises to meet
white oak beams beneath cathedral ceilings. The chef's kitchen features an
oversized island with custom dovetail drawers, full custom inset cabinetry,
a 48" Wolf range, Sub-Zero refrigerator, and hidden scullery.
Outside, a covered patio with in-ceiling heaters and an Arcusstone fireplace
creates the perfect setting for all-weather entertaining, while a separate
grill patio offers direct kitchen access. The luxury pool includes a Baja
tanning shelf and zero-edge spillover hot tub, with sweeping views over the
back acreage. The surrounding pool deck showcases a sleek
geometric-patterned concrete hardscape accented by refined green turf grid
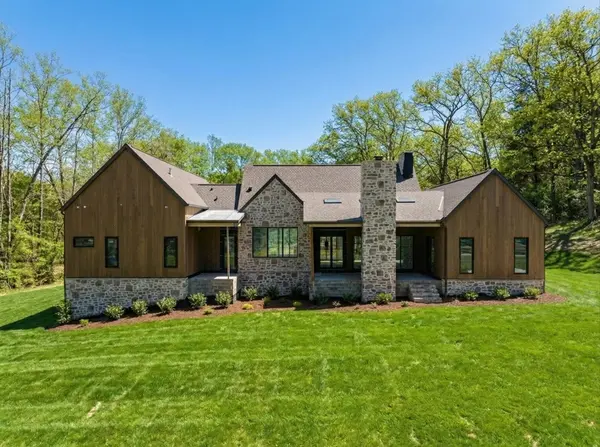
insets.The exterior combines an elegant stone facade with warm finished cypress
wood, completing this exceptional private retreat. SEE ATTACHED INSPIRATION VIDEO to view home projected completion based on recent finished project.
Location
State TN
County Williamson County
Rooms
Main Level Bedrooms 3
Interior
Interior Features Built-in Features, Extra Closets, High Ceilings, In-Law Floorplan, Pantry, Walk-In Closet(s), Wet Bar, Kitchen Island
Heating Central
Cooling Central Air
Flooring Wood
Fireplaces Number 3
Fireplace Y
Appliance Gas Range, Dishwasher, Disposal, Microwave, Refrigerator
Exterior
Exterior Feature Smart Irrigation
Garage Spaces 3.0
Pool In Ground
Utilities Available Water Available
View Y/N false
Roof Type Asphalt
Private Pool true
Building
Lot Description Level, Private, Views, Wooded
Story 2
Sewer Septic Tank
Water Private
Structure Type Stone,Wood Siding
New Construction true
Schools
Elementary Schools Heritage Elementary
Middle Schools Heritage Middle
High Schools Independence High School
Others
Senior Community false
Special Listing Condition Standard
Read Less
Want to know what your home might be worth? Contact us for a FREE valuation!

Our team is ready to help you sell your home for the highest possible price ASAP

© 2026 Listings courtesy of RealTrac as distributed by MLS GRID. All Rights Reserved.