
- /
Bought with Chase Smith
$1,750,000
$1,849,900
5.4%For more information regarding the value of a property, please contact us for a free consultation.
8011 Wikle Rd #E Brentwood, TN 37027
5 Beds
4 Baths
3,456 SqFt
Key Details
Sold Price $1,750,000
Property Type Single Family Home
Sub Type Single Family Residence
Listing Status Sold
Purchase Type For Sale
Square Footage 3,456 sqft
Price per Sqft $506
Subdivision Brenthaven Sec 3
MLS Listing ID 3251112
Sold Date 09/01/26
Bedrooms 5
Full Baths 4
HOA Y/N No
Year Built 1969
Annual Tax Amount $2,889
Lot Size 1.120 Acres
Acres 1.12
Lot Dimensions 130 X 380
Property Sub-Type Single Family Residence
Property Description
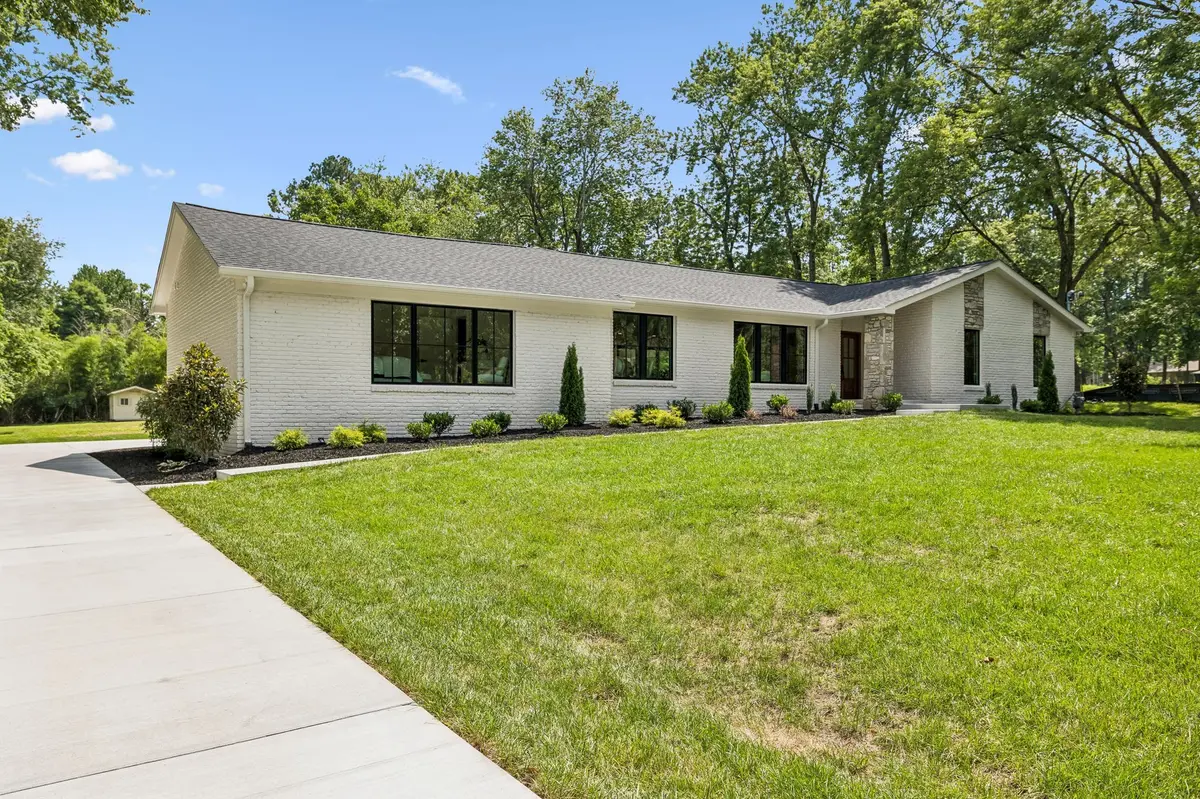
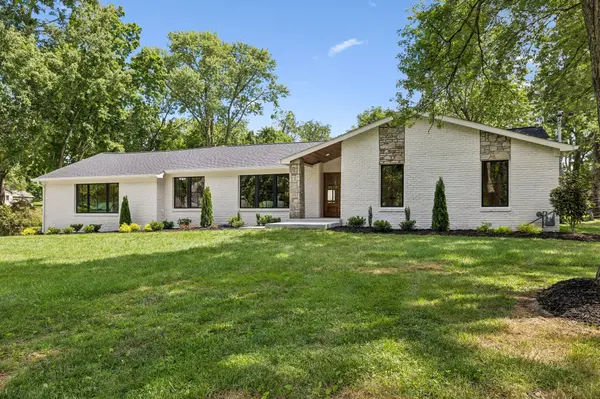
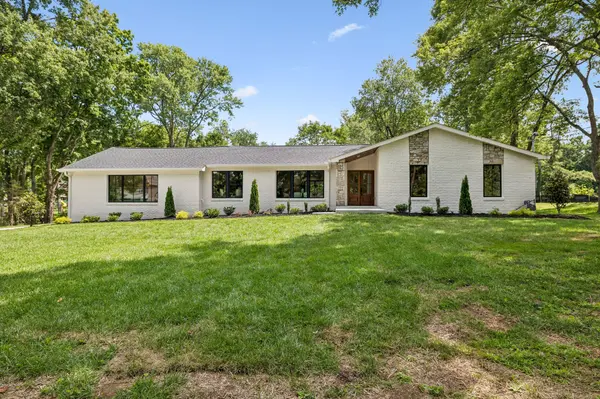
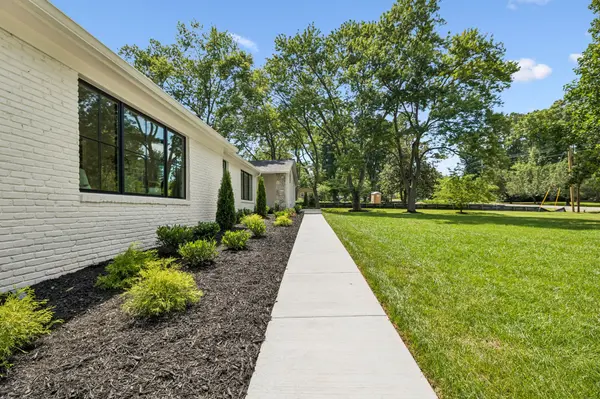
Completely reimagined from top to bottom, this stunning brick and stone home offers the ease of primarily one-level living on a beautifully landscaped 1.12-acre lot in the highly sought-after Brenthaven community. Every detail has been thoughtfully updated with exceptional craftsmanship and designer finishes, including new windows, new hardwood flooring throughout, fresh interior paint, custom built-ins, beautifully renovated bathrooms, a fully remodeled kitchen, and an upgraded appliance suite. The extensive renovation creates a truly move-in-ready home where no detail has been overlooked.
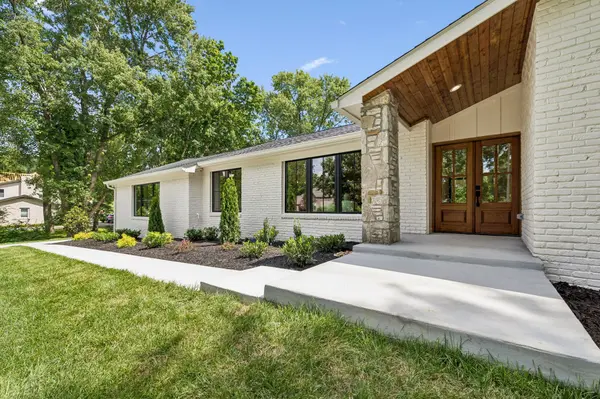
A welcoming covered front porch with rich wood ceiling details and impressive double wood front doors sets the tone for the inviting interior. Designed for both everyday living and entertaining, the open-concept floorplan seamlessly connects the dining room, living room, kitchen, and breakfast nook beneath a soaring vaulted ceiling, creating light-filled spaces that feel both spacious and comfortable.
The main level features four bedrooms and three full bathrooms, including a spacious primary suite, allowing for effortless one-level living. Upstairs, a large recreation room with a dry bar and beverage center is accompanied by a fifth bedroom and full bath, making it an ideal guest retreat, in-law suite, teen space, office, or private entertainment area.
Outdoor living is just as impressive with a spacious covered back patio overlooking the level backyard framed by mature trees. An attached three-car garage provides exceptional additional space for storage and functionality.
Ideally located in the heart of Brentwood and zoned for award-winning Lipscomb Elementary, Brentwood Middle School, and Brentwood High School, this beautifully renovated home combines timeless style, modern upgrades, and an unbeatable location.
Location
State TN
County Williamson County
Rooms
Main Level Bedrooms 4
Interior
Interior Features Ceiling Fan(s), Entrance Foyer, High Ceilings, Open Floorplan, Kitchen Island
Heating Central
Cooling Central Air
Flooring Wood, Tile
Fireplace N
Appliance Double Oven, Gas Range, Dishwasher, Microwave, Refrigerator, Stainless Steel Appliance(s)
Exterior
Garage Spaces 3.0
Utilities Available Water Available
View Y/N false
Private Pool false
Building
Lot Description Level
Story 2
Sewer Public Sewer
Water Public
Structure Type Brick
New Construction false
Schools
Elementary Schools Lipscomb Elementary
Middle Schools Brentwood Middle School
High Schools Brentwood High School
Others
Senior Community false
Special Listing Condition Standard
Read Less
Want to know what your home might be worth? Contact us for a FREE valuation!

Our team is ready to help you sell your home for the highest possible price ASAP

© 2026 Listings courtesy of RealTrac as distributed by MLS GRID. All Rights Reserved.