
- /



Bought with Jeremy Hundley
$1,250,000
$1,274,000
1.9%For more information regarding the value of a property, please contact us for a free consultation.
3213 Cherry Jack Ln Thompsons Station, TN 37179
5 Beds
5 Baths
3,981 SqFt
Key Details
Sold Price $1,250,000
Property Type Single Family Home
Sub Type Single Family Residence
Listing Status Sold
Purchase Type For Sale
Square Footage 3,981 sqft
Price per Sqft $313
Subdivision Littlebury Sec2
MLS Listing ID 3322929
Sold Date 09/01/26
Bedrooms 5
Full Baths 5
HOA Fees $117/mo
HOA Y/N Yes
Year Built 2022
Annual Tax Amount $4,249
Lot Size 0.370 Acres
Acres 0.37
Lot Dimensions 100 X 154
Property Sub-Type Single Family Residence
Property Description
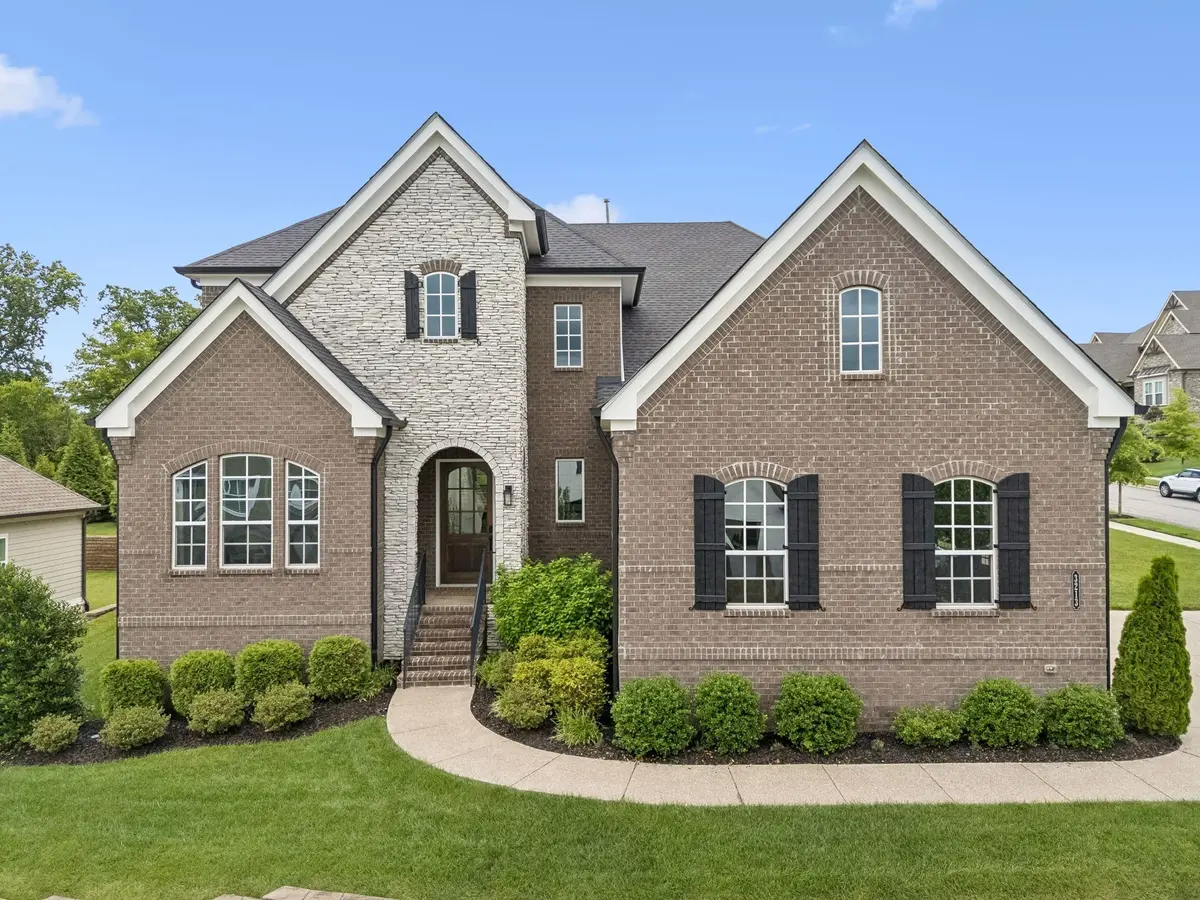
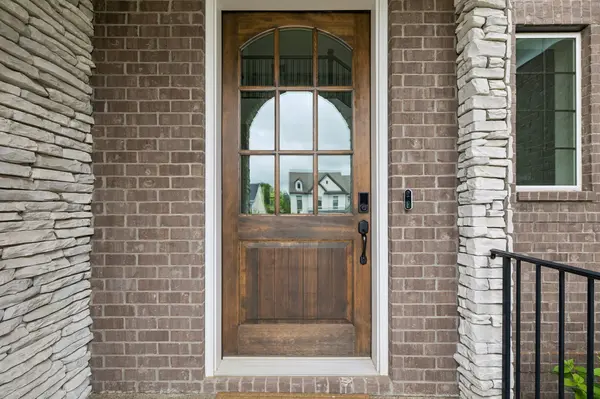
Fall in love with this 2022-built home, which perfectly balances modern scale with thoughtful, everyday livability. The heart of the home is an expansive open floor plan, with a gourmet kitchen complete with a gas cooktop and a large island that flows effortlessly into the living room, making it an absolute dream for hosting. Whether you're working from the dedicated formal office or settling in for a movie night in the private media room (Den), there is a specialized space for every mood. A rare find, this home features both the luxurious primary suite and a full guest room on the main level. Upstairs, you'll find three additional bedrooms plus a massive bonus room ready with a wet bar, Media room, and walk-in attic storage!! The experience continues outdoors on a covered porch, where a flickering gas fireplace sets the stage for crisp evenings and year-round relaxation. Complete with a spacious 3-car garage and all the crisp, high-end finishes you'd expect from a nearly-new build, 3213 Cherry Jack Ln isn't just a house; it's the backdrop for your next chapter. Additional home features include: Remote control blinds in living room and upstairs bedrooms, My Q garage door system, Full yard smart irrigation system, Smart lights at garage & front door, Smart lock, and video doorbell. Trees / retaining wall are on this property. This home is under contract with a sale of home contingency it has a 24 hour first right of refusal
Location
State TN
County Williamson County
Rooms
Main Level Bedrooms 2
Interior
Interior Features Entrance Foyer, Open Floorplan, Pantry, Smart Camera(s)/Recording, Smart Light(s), Smart Thermostat, Walk-In Closet(s), Wet Bar, High Speed Internet
Heating Central
Cooling Central Air
Flooring Carpet, Wood, Tile
Fireplaces Number 2
Fireplace Y
Appliance Built-In Electric Oven, Double Oven, Electric Oven, Built-In Gas Range, Cooktop, Dishwasher, Disposal, Microwave, Refrigerator
Exterior
Exterior Feature Smart Camera(s)/Recording, Smart Irrigation, Smart Light(s), Smart Lock(s)
Garage Spaces 3.0
Utilities Available Water Available, Cable Connected
Amenities Available Sidewalks, Underground Utilities
View Y/N false
Roof Type Shingle
Private Pool false
Building
Lot Description Corner Lot
Story 2
Sewer STEP System
Water Public
Structure Type Brick,Fiber Cement,Stone
New Construction false
Schools
Elementary Schools Thompson'S Station Elementary School
Middle Schools Thompson'S Station Middle School
High Schools Summit High School
Others
HOA Fee Include Trash
Senior Community false
Special Listing Condition Standard
Read Less
Want to know what your home might be worth? Contact us for a FREE valuation!

Our team is ready to help you sell your home for the highest possible price ASAP

© 2026 Listings courtesy of RealTrac as distributed by MLS GRID. All Rights Reserved.