
- /


Bought with Shelia Story
$1,130,000
$1,150,000
1.7%For more information regarding the value of a property, please contact us for a free consultation.
283 Noah Dr Franklin, TN 37064
4 Beds
4 Baths
4,036 SqFt
Key Details
Sold Price $1,130,000
Property Type Single Family Home
Sub Type Single Family Residence
Listing Status Sold
Purchase Type For Sale
Square Footage 4,036 sqft
Price per Sqft $279
Subdivision Polk Place
MLS Listing ID 3233498
Sold Date 09/01/26
Bedrooms 4
Full Baths 3
Half Baths 1
HOA Fees $39/ann
HOA Y/N Yes
Year Built 1999
Annual Tax Amount $5,244
Lot Size 9,583 Sqft
Acres 0.22
Lot Dimensions 70 X 140
Property Sub-Type Single Family Residence
Property Description
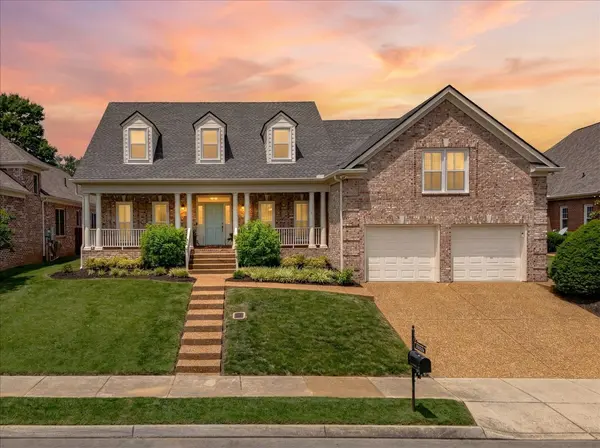
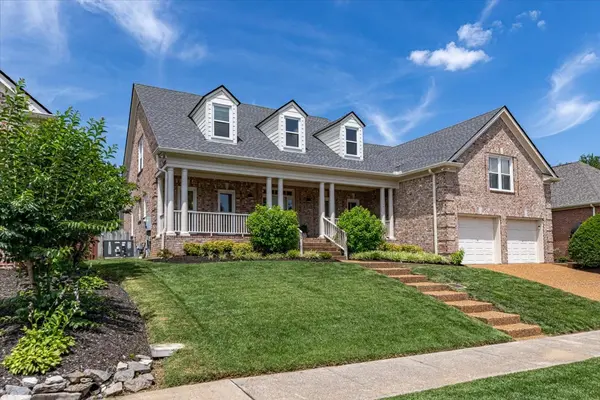
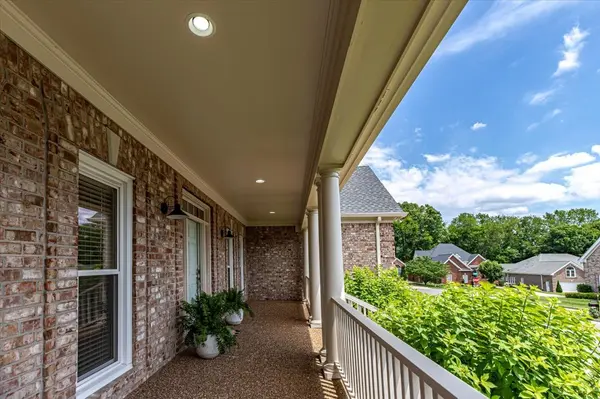
Welcome to 283 Noah Drive, an exceptional Franklin residence, located in Polk Place, that perfectly blends timeless design, everyday comfort, and the highly sought-after convenience of three bedrooms on the main level. Featuring 4 bedrooms, 3.5 baths, and a thoughtfully designed floor plan, this home offers the flexibility and functionality today's buyers desire without sacrificing style. From the moment you arrive, you'll appreciate the inviting curb appeal and warm, welcoming atmosphere that carries throughout the home. The spacious main-level living areas are filled with natural light and designed for both relaxed family living and elegant entertaining. The heart of the home is the beautifully appointed kitchen, offering abundant workspace, ample cabinetry, and seamless flow into the dining and living spaces, making gatherings effortless and enjoyable. The luxurious primary suite serves as a private retreat, complete with a spa-like bathroom and generous closet space. Two additional bedrooms on the main level provide convenience for family members, guests, or a home office, creating a floor plan that is increasingly difficult to find. Upstairs, a private fourth bedroom with a full bath, and versatile bonus room spaces (yes, you read that right- TWO bonus rooms) offer endless possibilities for a guest suite, media room, playroom, fitness area, or work-from-home setup. Step outside and enjoy peaceful outdoor living spaces perfect for morning coffee, weekend cookouts, or evenings spent unwinding with family and friends. Every detail of this home has been thoughtfully designed to maximize comfort, functionality, and enjoyment. Ideally located just minutes from Historic Downtown Franklin, premier shopping, dining, parks, and top-rated Williamson County schools, this home offers the perfect balance of tranquility and convenience.
Location
State TN
County Williamson County
Rooms
Main Level Bedrooms 3
Interior
Interior Features Air Filter, Ceiling Fan(s), Entrance Foyer, Extra Closets, High Ceilings, Open Floorplan, Pantry, Smart Thermostat, Walk-In Closet(s), High Speed Internet, Kitchen Island
Heating Central, Electric, Natural Gas
Cooling Ceiling Fan(s), Central Air, Electric
Flooring Carpet, Wood, Tile
Fireplaces Number 1
Fireplace Y
Appliance Gas Oven, Gas Range, Dishwasher, Disposal, Dryer, Microwave, Refrigerator, Stainless Steel Appliance(s), Washer, Smart Appliance(s)
Exterior
Garage Spaces 2.0
Utilities Available Electricity Available, Natural Gas Available, Water Available
Amenities Available Clubhouse, Pool, Sidewalks, Tennis Court(s), Underground Utilities
View Y/N false
Roof Type Shingle
Private Pool false
Building
Lot Description Level
Story 2
Sewer Public Sewer
Water Public
Structure Type Brick,Hardboard Siding
New Construction false
Schools
Elementary Schools Franklin Elementary
Middle Schools Freedom Middle School
High Schools Centennial High School
Others
Senior Community false
Special Listing Condition Standard
Read Less
Want to know what your home might be worth? Contact us for a FREE valuation!

Our team is ready to help you sell your home for the highest possible price ASAP

© 2026 Listings courtesy of RealTrac as distributed by MLS GRID. All Rights Reserved.