
- /



Bought with Julie Riven Dretler
$3,600,000
$3,695,000
2.6%For more information regarding the value of a property, please contact us for a free consultation.
1452 Witherspoon Dr Brentwood, TN 37027
5 Beds
7 Baths
7,862 SqFt
Key Details
Sold Price $3,600,000
Property Type Single Family Home
Sub Type Single Family Residence
Listing Status Sold
Purchase Type For Sale
Square Footage 7,862 sqft
Price per Sqft $457
Subdivision Witherspoon Sec1
MLS Listing ID 3225523
Sold Date 09/07/26
Bedrooms 5
Full Baths 5
Half Baths 2
HOA Fees $350/mo
HOA Y/N Yes
Year Built 2017
Annual Tax Amount $13,404
Lot Size 0.690 Acres
Acres 0.69
Lot Dimensions 145.9 X 201.7
Property Sub-Type Single Family Residence
Property Description
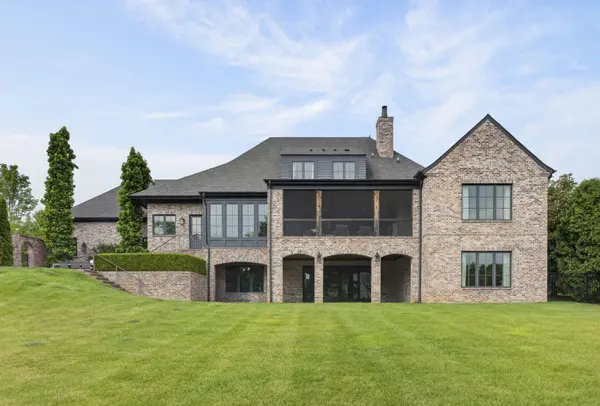
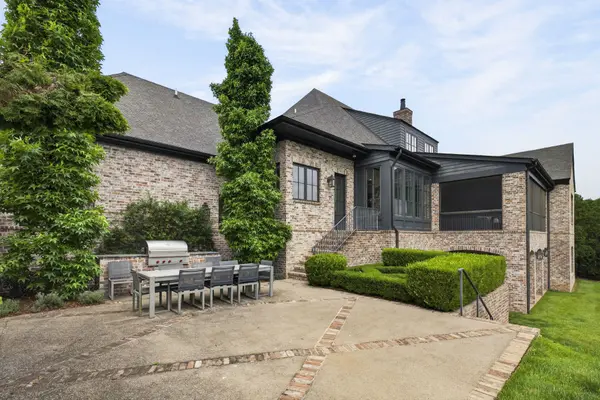
Former Parade of Homes residence showcases uncompromising craftsmanship, timeless design, and elevated finishes throughout. The home features exquisite millwork, architecturally striking decorative ceilings, and custom elements that create an atmosphere of sophistication and warmth. Designed for both grand entertaining and comfortable everyday living, the residence has stunning marble surfaces in the chef's kitchen and bespoke cabinetry. Gorgeous flooring throughout. Seamlessly blending indoor and outdoor living, the home features expansive upper and lower level porches, a full finished basement and a separate bonus room. The beautifully level yard presents an opportunity for resort-style outdoor living with ample space to accommodate a pool and pool house. Each of the five spacious bedrooms has it's own private bath, providing privacy and comfort for family and guests. Don't miss the lovely English Garden near the outdoor grill off the kitchen. This home is a must see!
Location
State TN
County Williamson County
Rooms
Main Level Bedrooms 2
Interior
Interior Features Built-in Features, Extra Closets, High Ceilings, Open Floorplan, Pantry, Walk-In Closet(s), High Speed Internet
Heating Central, Dual
Cooling Central Air, Dual, Electric, Gas
Flooring Carpet, Wood, Marble, Tile
Fireplaces Number 2
Fireplace Y
Appliance Built-In Gas Oven, Gas Range, Dishwasher, Disposal, Dryer, Microwave, Refrigerator, Washer
Exterior
Exterior Feature Balcony, Smart Irrigation
Garage Spaces 3.0
Pool In Ground
Utilities Available Electricity Available, Water Available
Amenities Available Clubhouse, Playground, Pool, Sidewalks, Underground Utilities, Trail(s)
View Y/N false
Roof Type Asphalt
Private Pool true
Building
Lot Description Level, Private
Story 3
Sewer Public Sewer
Water Public
Structure Type Brick,Wood Siding
New Construction false
Schools
Elementary Schools Crockett Elementary
Middle Schools Woodland Middle School
High Schools Ravenwood High School
Others
HOA Fee Include Maintenance Grounds,Recreation Facilities
Senior Community false
Special Listing Condition Standard
Read Less
Want to know what your home might be worth? Contact us for a FREE valuation!

Our team is ready to help you sell your home for the highest possible price ASAP

© 2026 Listings courtesy of RealTrac as distributed by MLS GRID. All Rights Reserved.