
- /

Bought with Shireena Bennett
$730,000
$699,900
4.3%For more information regarding the value of a property, please contact us for a free consultation.
2109 Southwood Drive Maryville, TN 37803
4 Beds
4 Baths
4,146 SqFt
Key Details
Sold Price $730,000
Property Type Single Family Home
Sub Type Single Family Residence
Listing Status Sold
Purchase Type For Sale
Square Footage 4,146 sqft
Price per Sqft $176
Subdivision Westwood Est
MLS Listing ID 2965345
Sold Date 09/11/26
Bedrooms 4
Full Baths 3
Half Baths 1
Year Built 1988
Annual Tax Amount $5,359
Lot Size 2.000 Acres
Acres 2.0
Lot Dimensions 410M X 372M IRR
Property Sub-Type Single Family Residence
Property Description
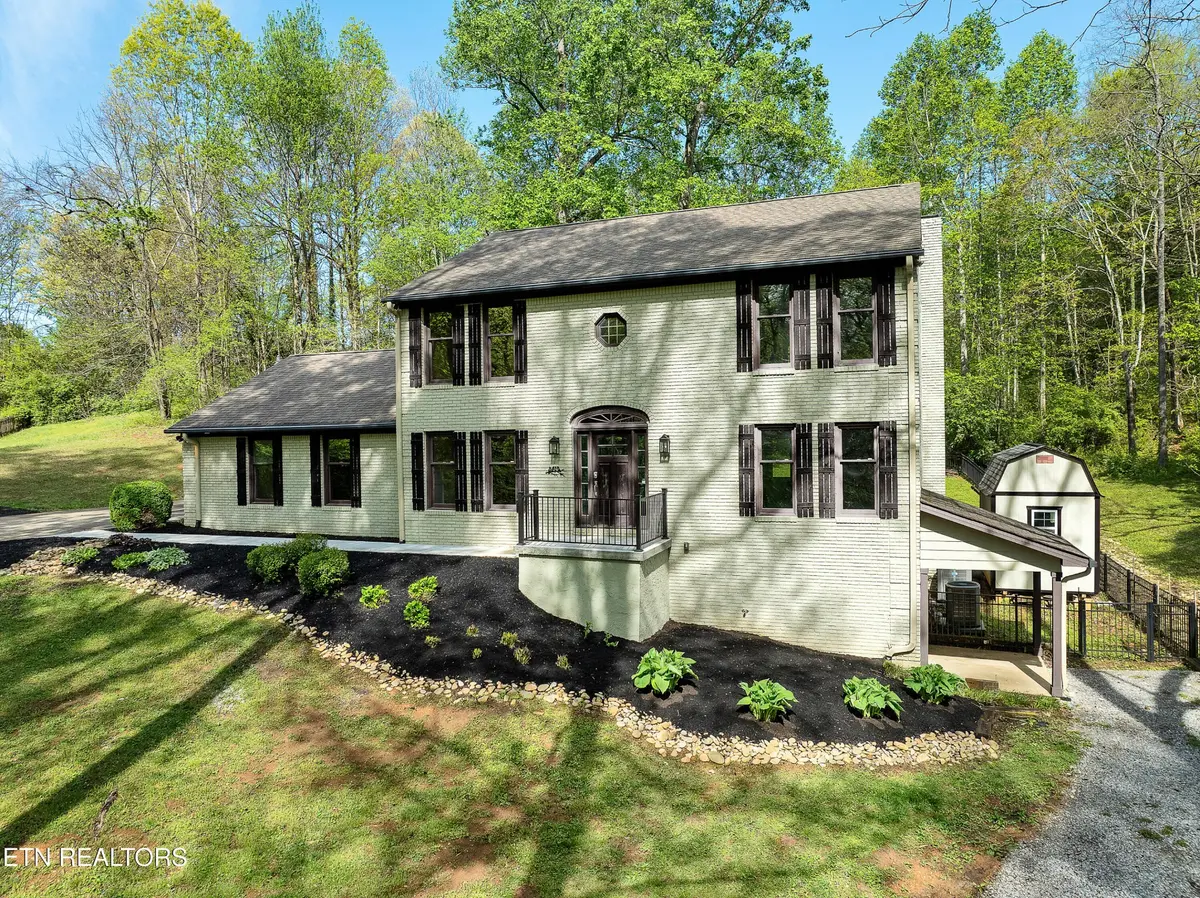
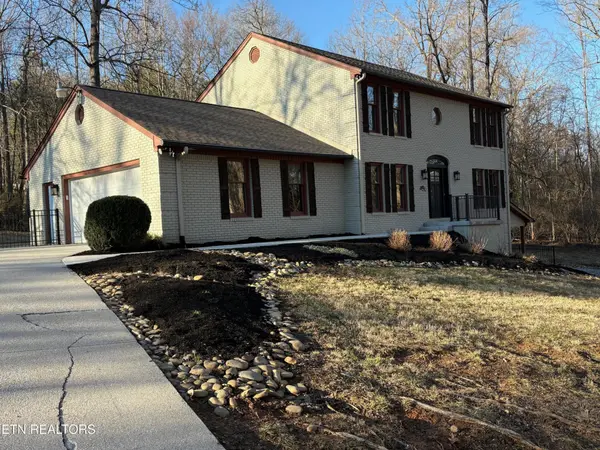
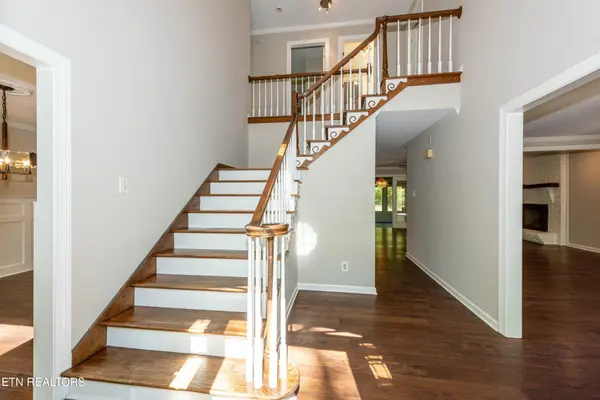
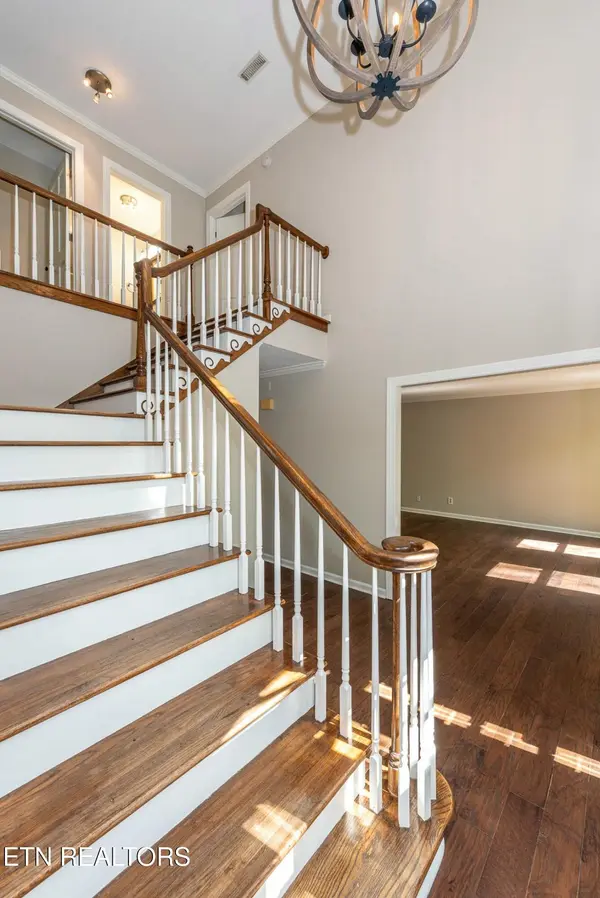
Wooded privacy on 2 acres in Maryville's sought after Westwood Subdivision. This 2 story basement brick home is awaiting new owners. Main level features engineered hardwood flooring throughout. Oversized living room features brick gas Fireplace and spaciousness for versatile use. Sunroom off of the living room gives all the natural light, cork flooring and its own mini split HVAC system. Gorgeous updated kitchen with white cabinetry, granite countertops, stainless steel appliances, and huge island with tons of storage on both sides and a breakfast bar. Laundry and half bath conveniently located just off the kitchen. Upstairs features three bedrooms including the Primary Suite complete with walk in closet and updated double vanity space. Primary Bath also features jetted tub and separate walk in shower. Basement level offers 2 rec rooms with luxury vinyl plank flooring with walk out convenience to lower covered patio. Basement level also offers 4th bedroom w/ large walk-in closet and full bath with nice tile walk-in shower. Most of the property is wooded for privacy and offers huge hardwoods making you feel like you're in the middle of the mountains. Convenient to the Maryville Greenway, local parks and walking distance to Foothills Elementary and Maryville Intermediate School
Location
State TN
County Blount County
Interior
Interior Features Walk-In Closet(s), Ceiling Fan(s), Kitchen Island
Heating Central, Electric, Natural Gas, Other
Cooling Other, Central Air, Ceiling Fan(s)
Flooring Wood, Tile, Vinyl, Other
Fireplaces Number 1
Fireplace Y
Appliance Dishwasher, Microwave, Range, Refrigerator, Oven
Exterior
Exterior Feature Balcony
Garage Spaces 2.0
Utilities Available Electricity Available, Natural Gas Available, Water Available
View Y/N false
Private Pool false
Building
Lot Description Wooded, Other, Level, Rolling Slope
Sewer Public Sewer
Water Public
Structure Type Frame,Vinyl Siding,Other,Brick
New Construction false
Schools
Elementary Schools Foothills Elementary
Middle Schools Maryville Intermediate School
High Schools Maryville High School
Others
Senior Community false
Special Listing Condition Standard
Read Less
Want to know what your home might be worth? Contact us for a FREE valuation!

Our team is ready to help you sell your home for the highest possible price ASAP

© 2026 Listings courtesy of RealTrac as distributed by MLS GRID. All Rights Reserved.