
- /

Bought with Sarah Lee Andrews
$570,000
$599,900
5.0%For more information regarding the value of a property, please contact us for a free consultation.
2008 Flocking Dr Spring Hill, TN 37174
5 Beds
4 Baths
3,358 SqFt
Key Details
Sold Price $570,000
Property Type Single Family Home
Sub Type Single Family Residence
Listing Status Sold
Purchase Type For Sale
Square Footage 3,358 sqft
Price per Sqft $169
Subdivision Burtonwood Add Ph 2
MLS Listing ID 3229277
Sold Date 10/23/26
Bedrooms 5
Full Baths 3
Half Baths 1
HOA Fees $43/mo
HOA Y/N Yes
Year Built 2005
Annual Tax Amount $3,221
Lot Size 9,583 Sqft
Acres 0.22
Lot Dimensions 60 X 126
Property Sub-Type Single Family Residence
Property Description
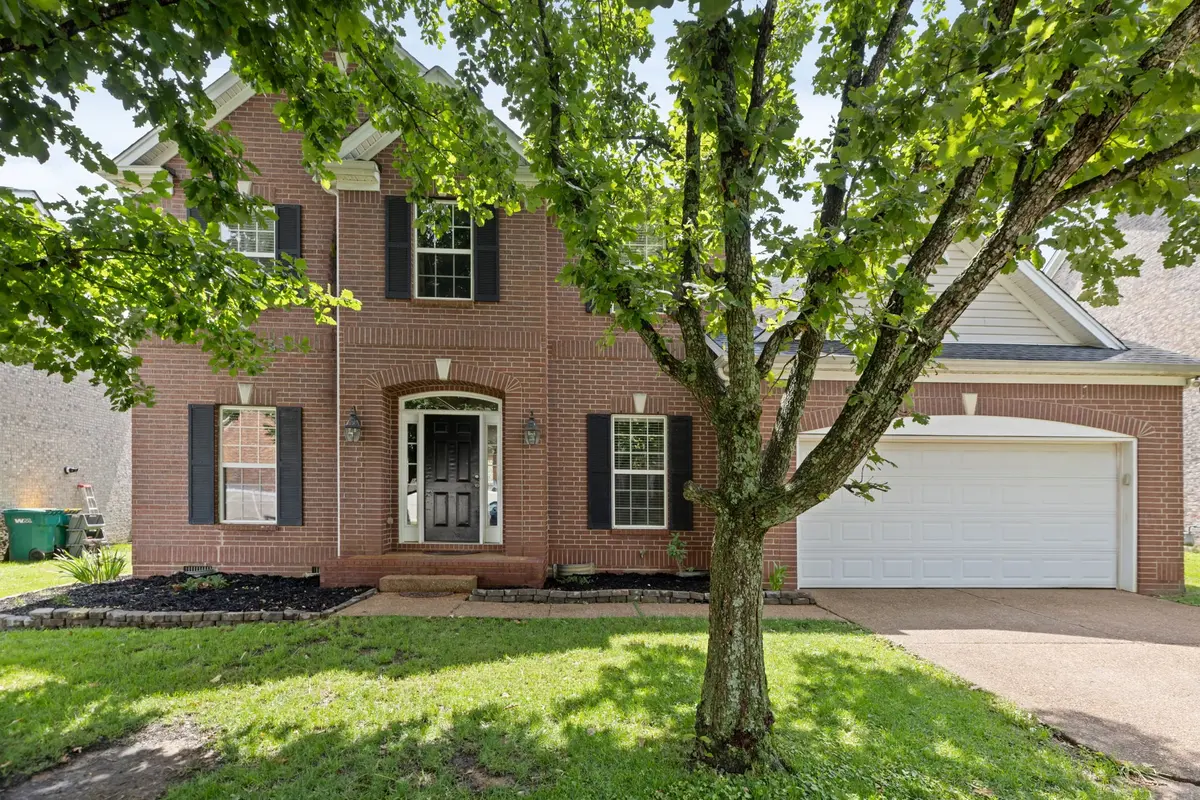
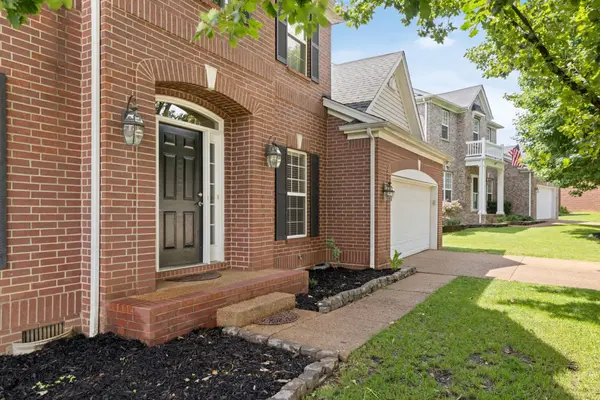
Tucked away on a quiet side street in Burtonwood, this spacious and versatile home offers comfort, functionality, and outdoor living. Backing to an expansive HOA-maintained green space with open land and mature trees, you'll enjoy peaceful views, added privacy, and no rear neighbors, creating a backyard setting that's hard to find. Residents also enjoy access to Burtonwood's community pool and neighborhood events throughout the year, offering opportunities to connect with neighbors and enjoy an active community lifestyle.
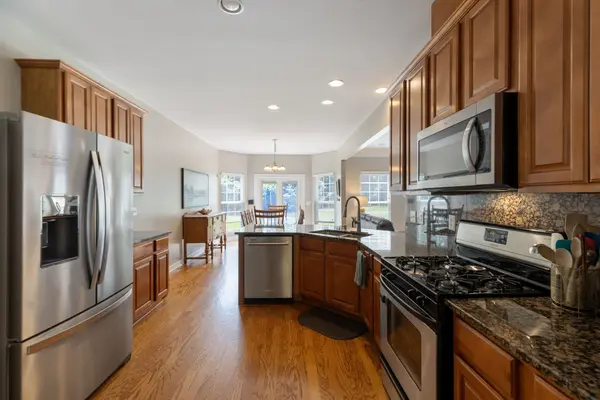
Designed for both everyday living and entertaining, the backyard also features an easy-maintenance aggregate patio and a dedicated gas line for your grill, making it the perfect place to gather with family and friends. Inside, the kitchen is the heart of the home, showcasing granite countertops, a gas oven range, a pantry, and a spacious eat-in dining area.
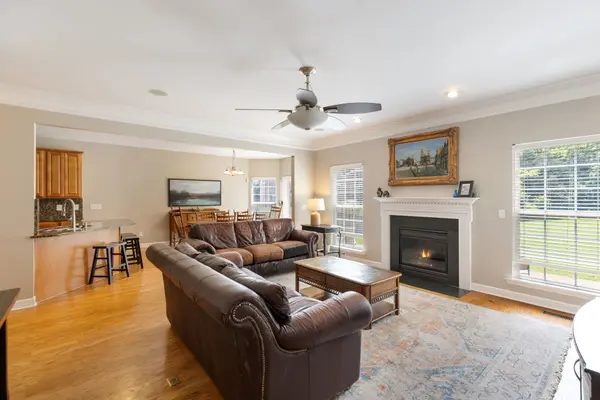
With 5 generously sized bedrooms, including two private en-suites, one on the main level and one upstairs, this home offers exceptional flexibility for multi-generational living, guests, or growing families. Just off the main living area, an additional flex room can easily serve as a formal dining room, sitting room, playroom, or library. A dedicated office enclosed by French doors provides a quiet work-from-home retreat or study space.
Upstairs, four spacious bedrooms surround a large bonus room wired for in-wall surround sound, creating the ideal media room, game room, or additional living area. Every bedroom features a walk-in closet, and abundant storage continues with multiple linen closets and a large laundry room complete with a utility sink.
From the flexible floor plan and abundant storage to the beautiful green space views and outdoor living areas, this Burtonwood home offers the space, comfort, and versatility to fit every stage of life.
Location
State TN
County Williamson County
Rooms
Main Level Bedrooms 1
Interior
Interior Features High Speed Internet
Heating Central
Cooling Central Air
Flooring Carpet, Wood, Vinyl
Fireplaces Number 1
Fireplace Y
Appliance Gas Range, Dishwasher, Disposal, Microwave, Stainless Steel Appliance(s)
Exterior
Garage Spaces 2.0
Utilities Available Water Available
Amenities Available Pool, Sidewalks, Underground Utilities
View Y/N false
Private Pool false
Building
Story 2
Sewer Public Sewer
Water Public
Structure Type Brick,Vinyl Siding
New Construction false
Schools
Elementary Schools Chapman'S Retreat Elementary
Middle Schools Spring Station Middle School
High Schools Summit High School
Others
HOA Fee Include Recreation Facilities
Senior Community false
Special Listing Condition Standard
Read Less
Want to know what your home might be worth? Contact us for a FREE valuation!

Our team is ready to help you sell your home for the highest possible price ASAP

© 2026 Listings courtesy of RealTrac as distributed by MLS GRID. All Rights Reserved.