
- /


Bought with Andrew Miller
$835,000
$849,900
1.8%For more information regarding the value of a property, please contact us for a free consultation.
9425 Horizon Drive Knoxville, TN 37922
3 Beds
3 Baths
2,105 SqFt
Key Details
Sold Price $835,000
Property Type Single Family Home
Sub Type Single Family Residence
Listing Status Sold
Purchase Type For Sale
Square Footage 2,105 sqft
Price per Sqft $396
Subdivision Beau Monde Ph-3
MLS Listing ID 3626738
Sold Date 10/23/26
Bedrooms 3
Full Baths 2
Half Baths 1
HOA Fees $100/mo
HOA Y/N Yes
Year Built 2023
Annual Tax Amount $3,649
Lot Size 3,484 Sqft
Acres 0.08
Lot Dimensions 33 X 107
Property Sub-Type Single Family Residence
Property Description
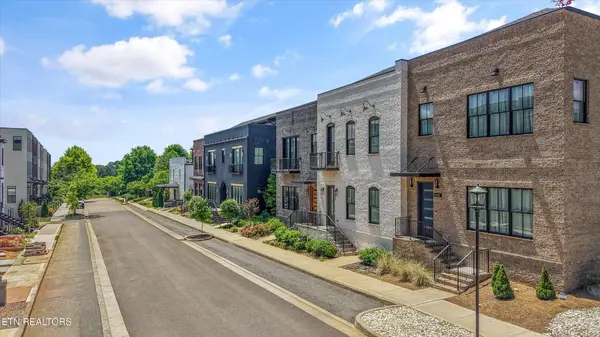
Welcome to an exceptional loft experience in the heart of West Knoxville. This custom 3 bedroom, 2.5 bathroom loft offers the kind of intentional design and quality craftsmanship that's difficult to find.
On the main level, you will find a spacious living area open to the beautiful chef's kitchen with quartz-topped island. You will also find a half bath, and a bedroom. A versatile bonus space off the kitchen -- separated by a well-insulated exterior-grade door -- offers natural possibilities as a cigar room, lounge area, home office, or flex space.
One detail to notice in the main living area is a 19-foot redwood ceiling beam that anchors the space with warmth and architectural character.
The kitchen has been upgraded with custom cabinetry and a full suite of Bosch appliances, striking the right balance between performance and aesthetics for the buyer who actually cooks.
And then there's the private courtyard - only 5 townhomes in the development have this feature. It's the outdoor living element that sets this property apart from others. (It already has a stubbed out gas line, too)
On the second floor, you will find a spacious primary bedroom with ensuite bathroom and sizable closet + laundry. You will also find another bedroom with full ensuite bathroom.
Continue up to the spacious rooftop terrace, which has been upgraded with TREX engineered wood decking, has a stubbed-out gas line ready to connect, and is wired for a TV.
The oversized garage includes a dedicated 220-volt circuit for electric vehicle charging.
All furniture is negotiable, making this an effortless move-in opportunity for the right buyer. Spray foam insulation on all exterior walls, doors, and outlets keeps utility costs down and the home quiet -- a meaningful upgrade in a loft setting.
Located just steps from shopping, dining, and entertainment--including Target, Publix, Soccer Taco, Cazzy's, Primo Passo, and more--this home offers unmatched convenience.
Location
State TN
County Knox County
Interior
Interior Features Walk-In Closet(s), Pantry
Heating Central, Natural Gas
Cooling Central Air
Flooring Wood, Tile
Fireplace Y
Appliance Dishwasher, Dryer, Microwave, Range, Refrigerator, Oven, Washer
Exterior
Garage Spaces 2.0
Utilities Available Natural Gas Available, Water Available
Amenities Available Pool, Playground, Sidewalks
View Y/N true
View Mountain(s), City
Private Pool false
Building
Lot Description Level
Story 2
Sewer Public Sewer
Water Public
Structure Type Frame,Other,Brick
New Construction false
Schools
Elementary Schools Northshore Elementary School
Middle Schools West Valley Middle School
High Schools Bearden High School
Others
Senior Community false
Special Listing Condition Standard
Read Less
Want to know what your home might be worth? Contact us for a FREE valuation!

Our team is ready to help you sell your home for the highest possible price ASAP

© 2026 Listings courtesy of RealTrac as distributed by MLS GRID. All Rights Reserved.