
- /


Bought with Hunter Gregory
$1,110,000
$975,000
13.8%For more information regarding the value of a property, please contact us for a free consultation.
4445 Scenic Drive Lenoir City, TN 37772
3 Beds
3 Baths
3,006 SqFt
Key Details
Sold Price $1,110,000
Property Type Single Family Home
Sub Type Single Family Residence
Listing Status Sold
Purchase Type For Sale
Square Footage 3,006 sqft
Price per Sqft $369
Subdivision Ft Loudon Estates
MLS Listing ID 3626786
Sold Date 10/16/26
Bedrooms 3
Full Baths 2
Half Baths 1
HOA Y/N No
Year Built 1969
Annual Tax Amount $2,044
Lot Size 0.320 Acres
Acres 0.32
Lot Dimensions 200x160x143x33
Property Sub-Type Single Family Residence
Property Description
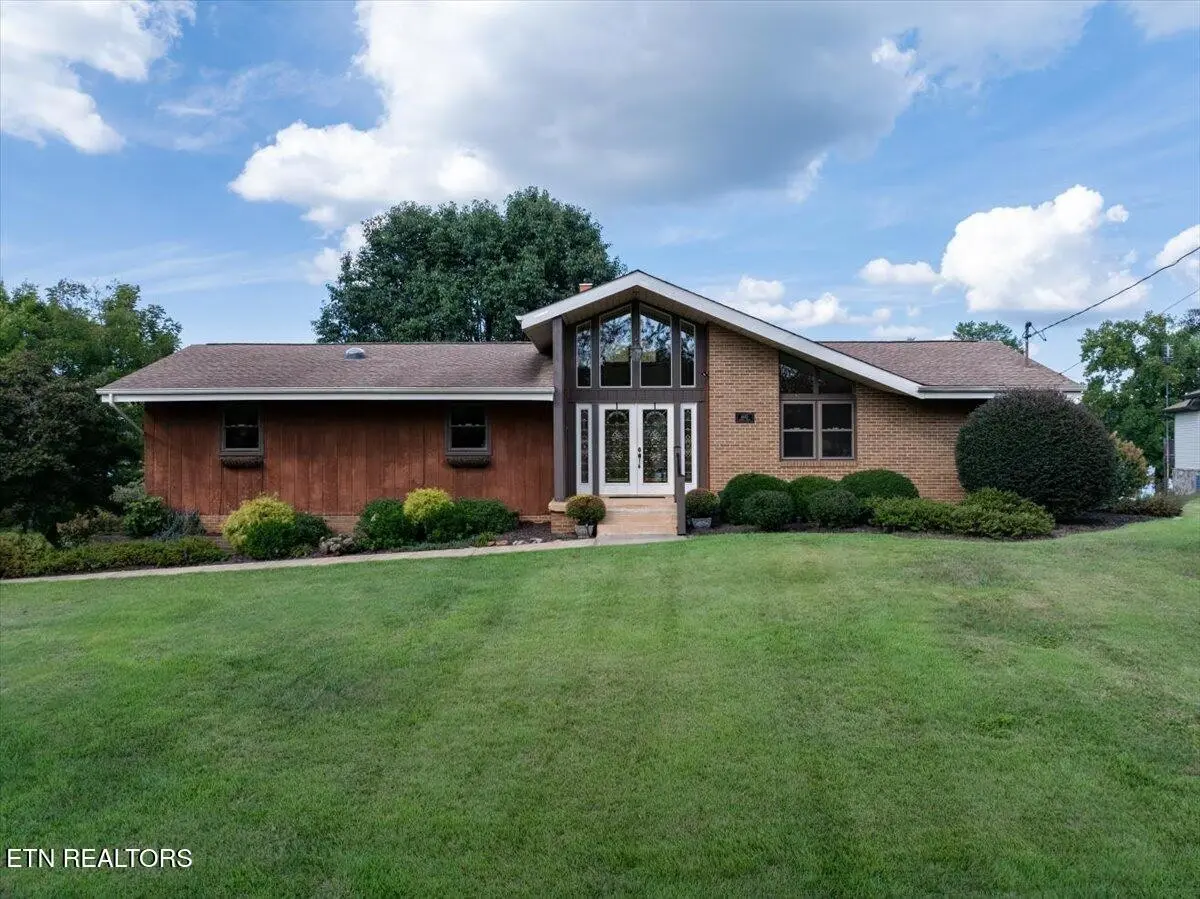
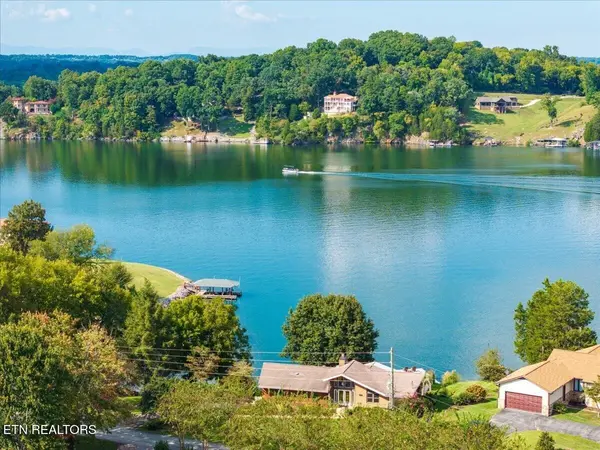
This must see lakefront home has panoramic views on the main channel of FT Louden Lake with over 200' ft of water frontage with gentle slope to the dock. This is a welcoming ranch home rich in history with approximately 3,000 sq ft including the finished lower level walkout giving easy access to the water. The main level sunroom and lower level sunroom for relaxing while enjoying the big water views of nature, wild life, boats, yachts, barges or the Vol Navy going by during football season. Relax and enjoy the constant change of scenery. The home takes advantage of the views with many windows of natural light through out the home. As you enter the large foyer with high ceilings, your eyes are drawn to the beautiful big water straight ahead. The main level has a large family room, kitchen and eating area looking out to the water. There is a large private owner's suite with a lounging area, large master closet, private bath, french doors to a private deck over the water. There is an office/guest room, washer and dryer and half bath on the main level. Lower level walkout is set up for flexibility, with it's own kitchen, washer, and dryer, and it can be set up as extra living/guest quarters, recreational, in-law suite what ever you chose. The home has a long list of updates in recent years including a geothermal (lake loop) HVAC system for year round comfort. This home has been professionally landscaped and has a six zone irrigation system which utilizes the lake. Some historic features of the home that will remain, one is a stain glass window above the foyer area which holds sea glass from Guantanamo Bay Cuba, which the original builders of the home collected from the beaches of Guantanamo in the 1970's which forms the mosaic that exists today. The large bell in the backyard is from Walnut Street School in Lenoir City where the original owner was a teacher from 1940's to 1970's. The bell was given to her in recognition of her 30 years of service.
Location
State TN
County Loudon County
Interior
Interior Features Walk-In Closet(s), Pantry, Ceiling Fan(s), High Speed Internet
Heating Central, Electric, Geothermal, Other
Cooling Other, Central Air, Ceiling Fan(s)
Flooring Carpet, Laminate, Tile, Vinyl
Fireplaces Number 1
Fireplace Y
Appliance Dishwasher, Disposal, Dryer, Microwave, Refrigerator, Oven, Trash Compactor, Washer, Humidifier
Exterior
Exterior Feature Balcony
Garage Spaces 2.0
Utilities Available Electricity Available, Water Available, Cable Connected
View Y/N false
Private Pool false
Building
Lot Description Other, Level, Rolling Slope
Sewer Septic Tank
Water Public
Structure Type Other,Brick
New Construction false
Schools
Elementary Schools Highland Park Elementary
Middle Schools Lenoir City Intermediate/Middle School
High Schools Lenoir City High School
Others
Senior Community false
Special Listing Condition Standard
Read Less
Want to know what your home might be worth? Contact us for a FREE valuation!

Our team is ready to help you sell your home for the highest possible price ASAP

© 2026 Listings courtesy of RealTrac as distributed by MLS GRID. All Rights Reserved.