
- /

Bought with Claire Bennett
$375,000
$375,000
For more information regarding the value of a property, please contact us for a free consultation.
214 Wyburn Pl Burns, TN 37029
3 Beds
2 Baths
1,846 SqFt
Key Details
Sold Price $375,000
Property Type Single Family Home
Sub Type Single Family Residence
Listing Status Sold
Purchase Type For Sale
Square Footage 1,846 sqft
Price per Sqft $203
Subdivision Wyburn Downs Phase I
MLS Listing ID 3246797
Sold Date 11/17/26
Bedrooms 3
Full Baths 2
HOA Fees $50/mo
HOA Y/N Yes
Year Built 2009
Annual Tax Amount $1,947
Lot Size 10,890 Sqft
Acres 0.25
Lot Dimensions 73 X 110
Property Sub-Type Single Family Residence
Property Description
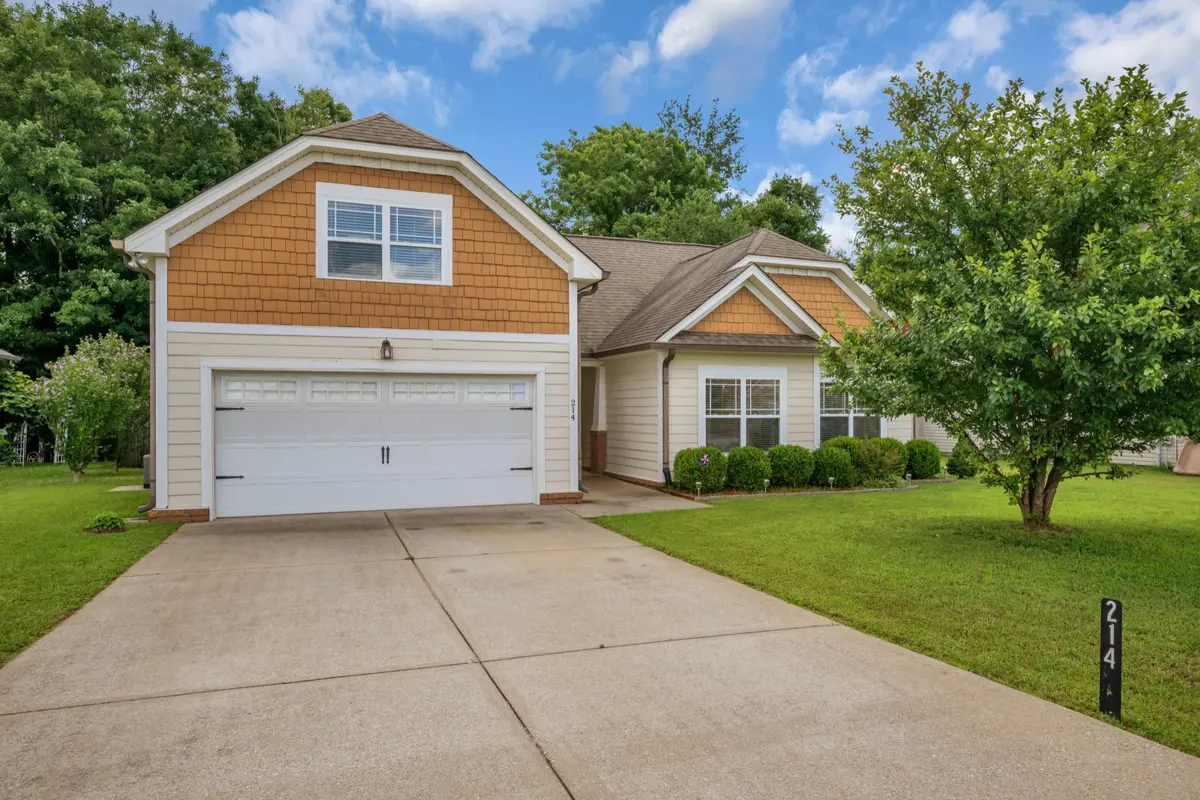
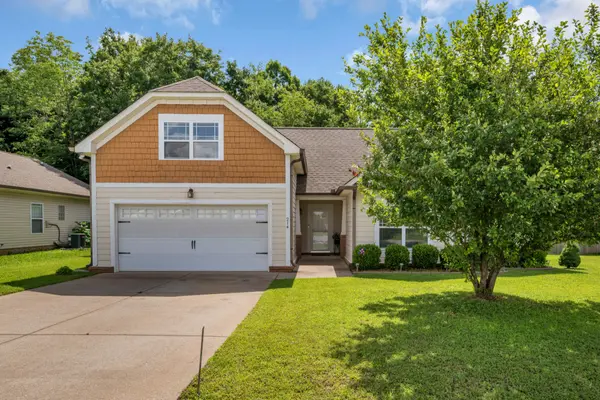
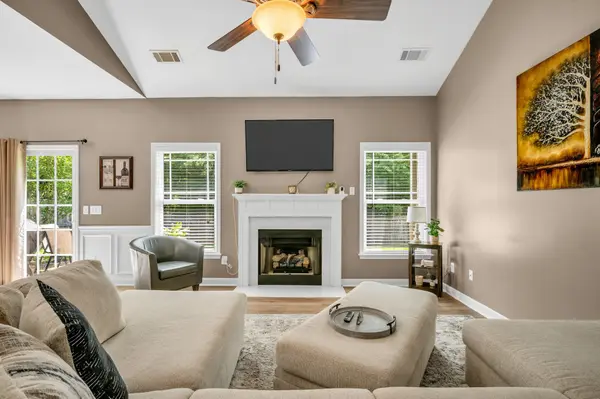
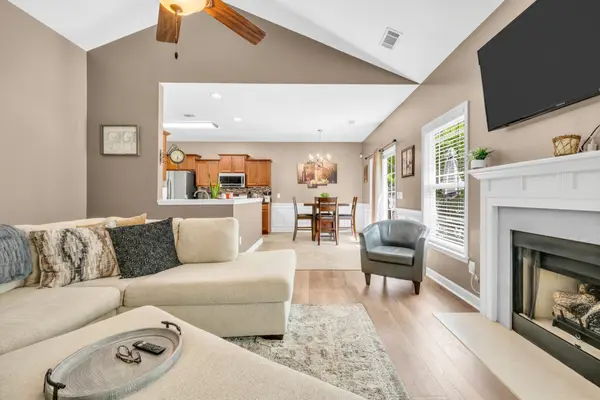
**Property is currently under contract with a 48 hour kick out clause** Move-in ready, ONE-LEVEL living in Burns! Welcome to this beautifully maintained 3 bedroom, 2 bath home in the desirable Wyburn Downs community! This home offers an open floor plan with a spacious bonus room perfect for a home office, playroom, or media room. The living area showcases luxury vinyl flooring installed just 2 years ago and a cozy gas fireplace. The kitchen and dining spaces flow seamlessly, making entertainment a breeze. Step outside to enjoy a privacy-fenced backyard that backs up to peaceful woods, providing added privacy and a scenic view. Additional highlights include a 2-car garage, new HVAC (5 years old), and new water heater (2 years old). Residents enjoy access to the neighborhood pool, and the location can't be beat - less than 5 minutes from I-40, making it an excellent option for Nashville commuters. This home offers the perfect combination of convenience, comfort, and privacy. Simply move in, unpack, and start enjoying all this wonderful home has to offer!
Location
State TN
County Dickson County
Rooms
Main Level Bedrooms 3
Interior
Interior Features Ceiling Fan(s), High Ceilings, Pantry, Walk-In Closet(s), High Speed Internet
Heating Central, Electric
Cooling Central Air, Electric
Flooring Carpet, Luxury Vinyl, Tile
Fireplaces Number 1
Fireplace Y
Appliance Gas Oven, Gas Range, Dishwasher, Disposal, Microwave, Stainless Steel Appliance(s)
Exterior
Garage Spaces 2.0
Utilities Available Electricity Available, Water Available, Cable Connected
Amenities Available Pool
View Y/N false
Roof Type Shingle
Private Pool false
Building
Lot Description Level
Story 1
Sewer Public Sewer
Water Public
Structure Type Vinyl Siding
New Construction false
Schools
Elementary Schools Stuart Burns Elementary
Middle Schools Burns Middle School
High Schools Dickson County High School
Others
HOA Fee Include Recreation Facilities
Senior Community false
Special Listing Condition Standard
Read Less
Want to know what your home might be worth? Contact us for a FREE valuation!

Our team is ready to help you sell your home for the highest possible price ASAP

© 2026 Listings courtesy of RealTrac as distributed by MLS GRID. All Rights Reserved.